


DREAM BIG ON DROVERS WAY
Allotment size: 834m2Council rates: $3,297.38 per annum
Water supply & sewer rates: approx $192 per quarter
Year built: 2009
Zoned: General neighbourhood
Rental appraisal: Available upon request
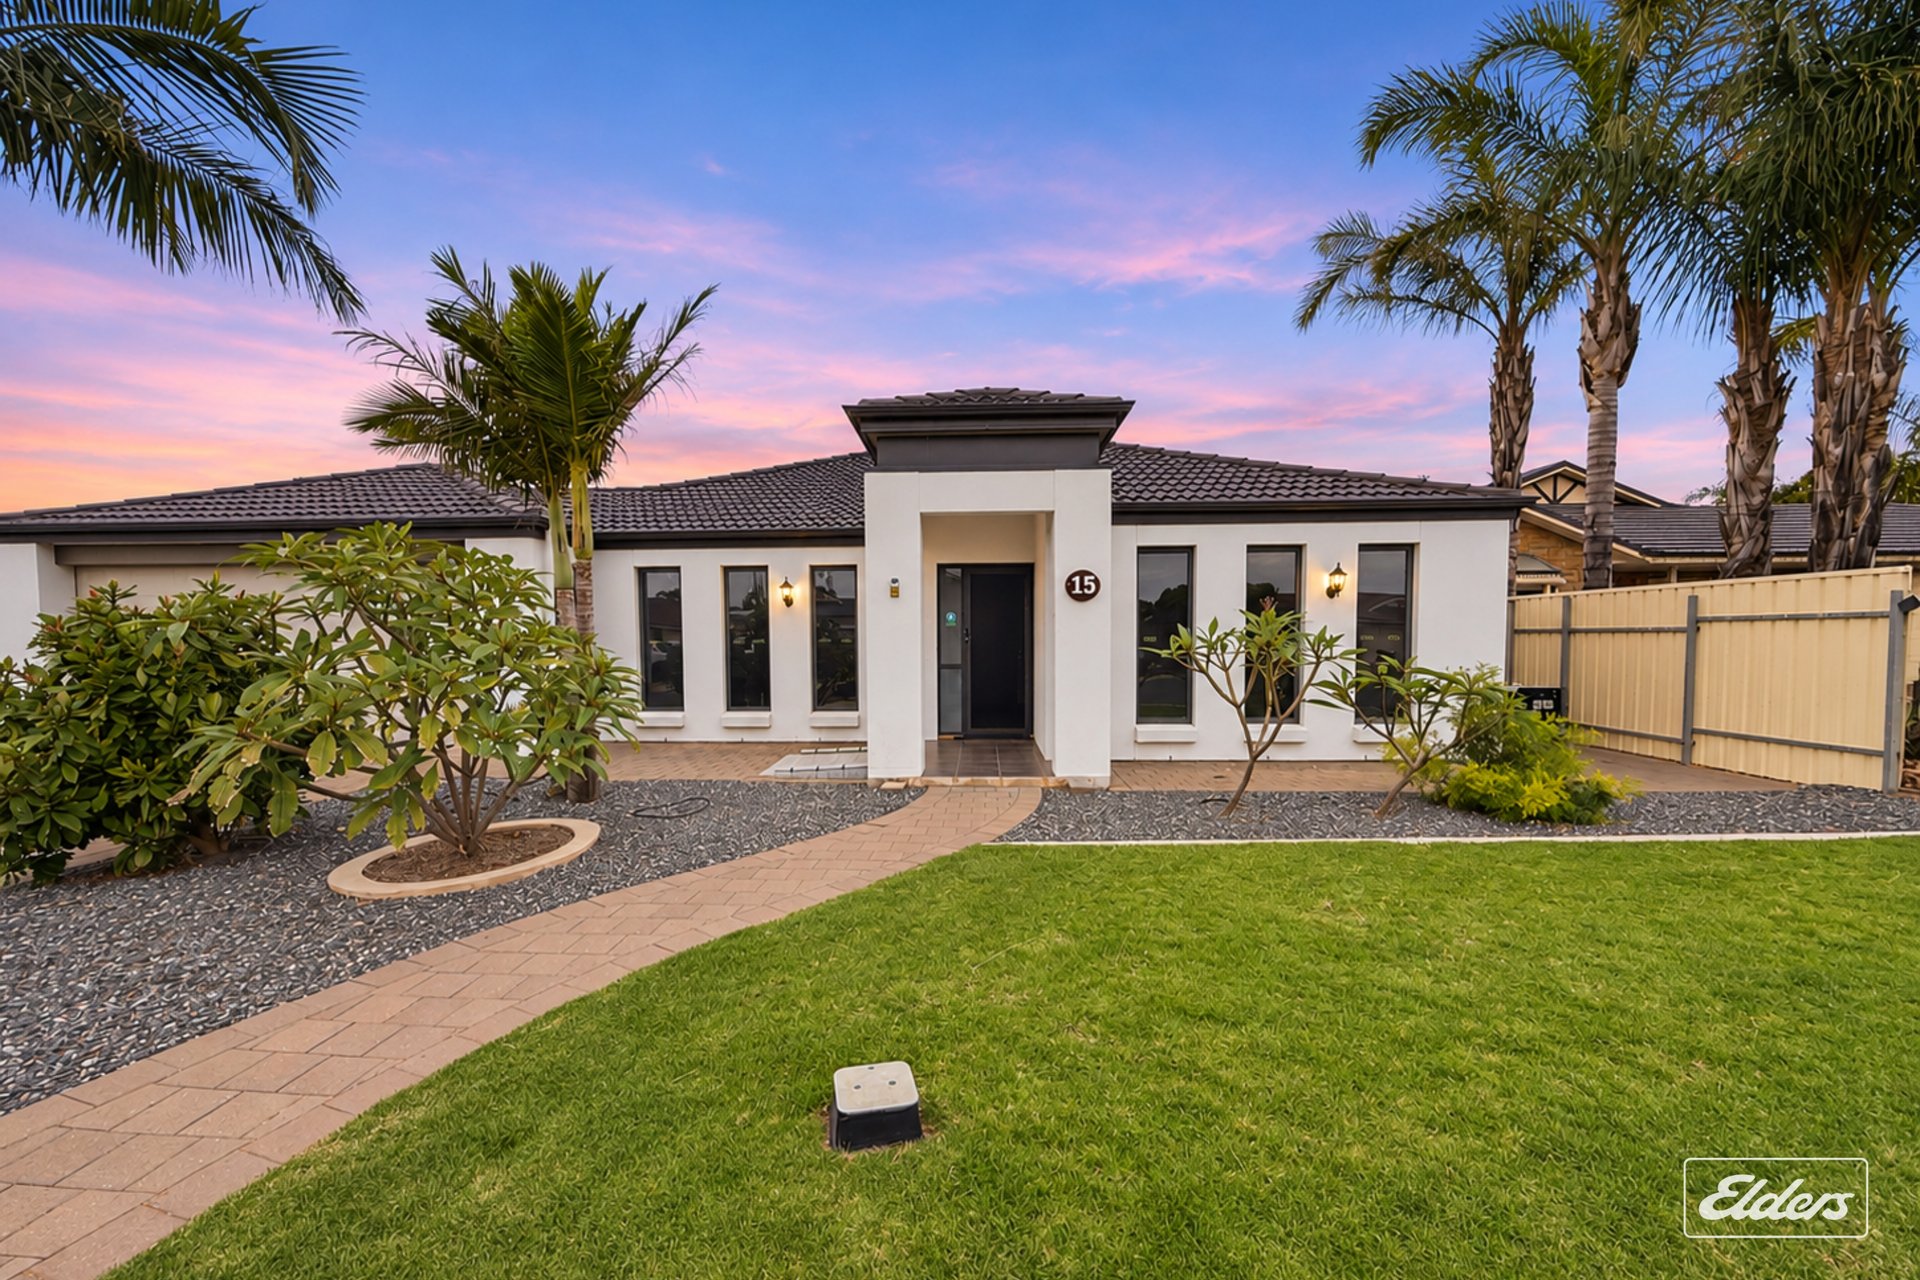
Positioned in the sought-after Middleback Park Estate, 15 Drovers Way, Whyalla Jenkins is the ultimate family home, offering an impressive combination of space, flexibility and street appeal. Set on a generous 834m² allotment, the versatile floorplan can easily accommodate up to six bedrooms, or be configured with two formal living areas alongside the spacious open plan living. Beautifully landscaped gardens create a stunning setting, while the striking frontage makes an unforgettable first impression. Designed for families who want room to grow, this exceptional home delivers space, style and flexibility in one of Whyalla Jenkins most desirable estates.
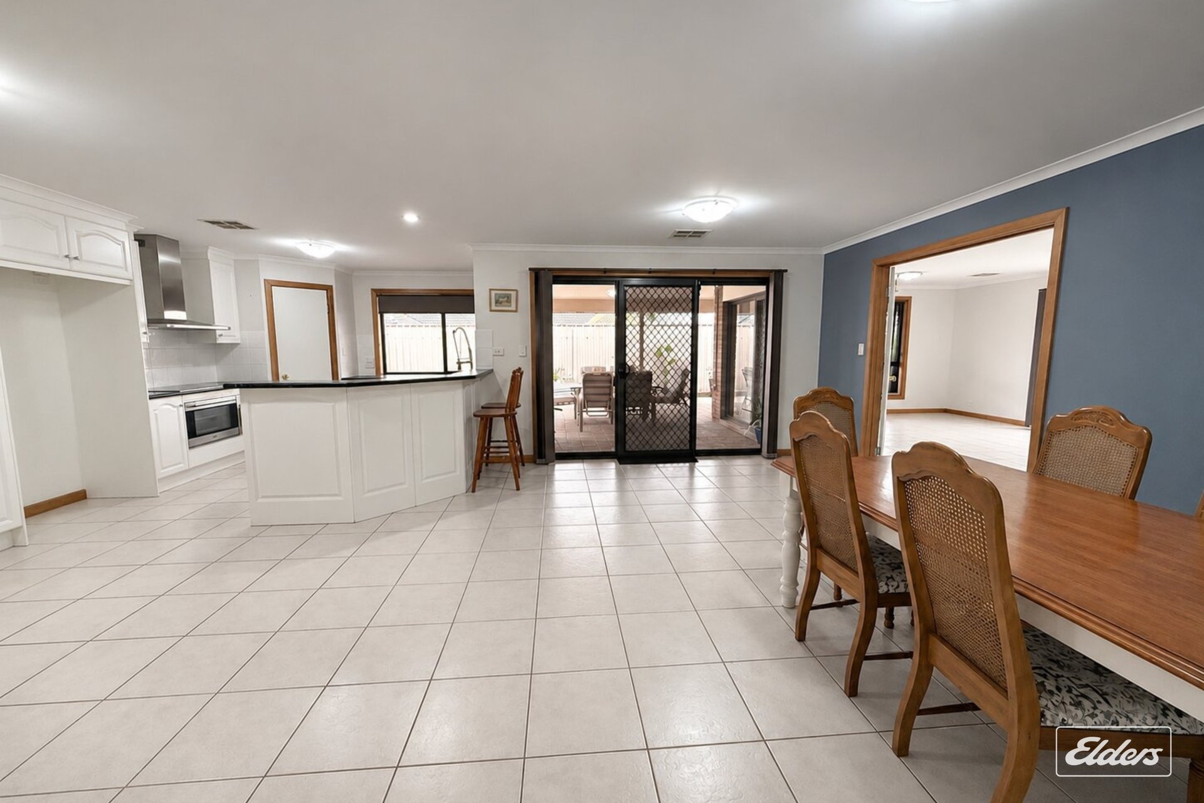
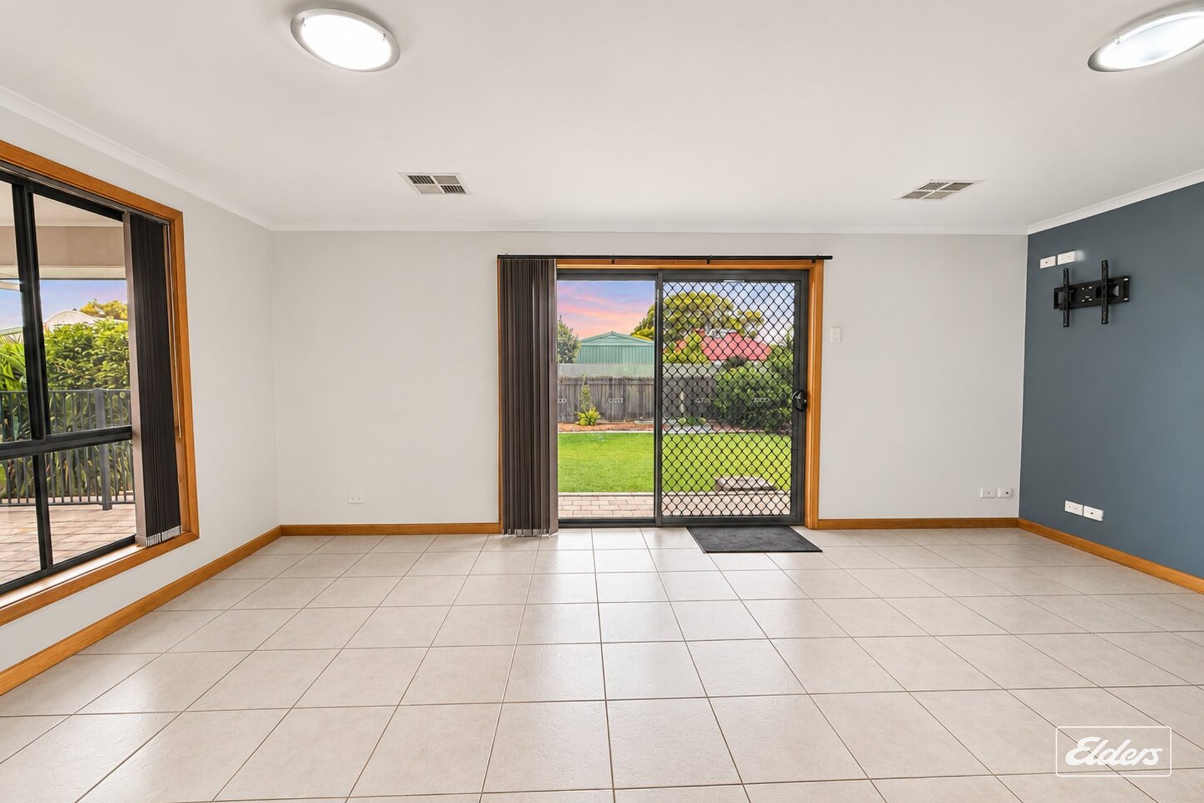
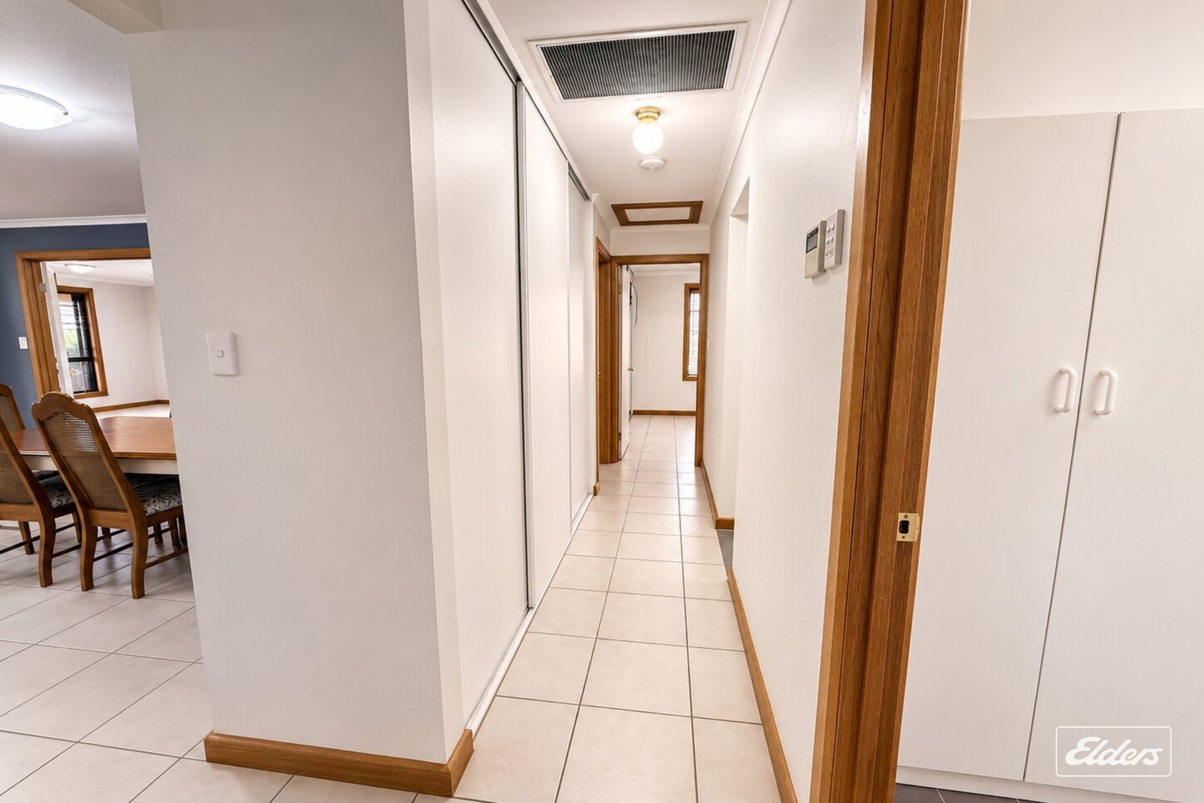
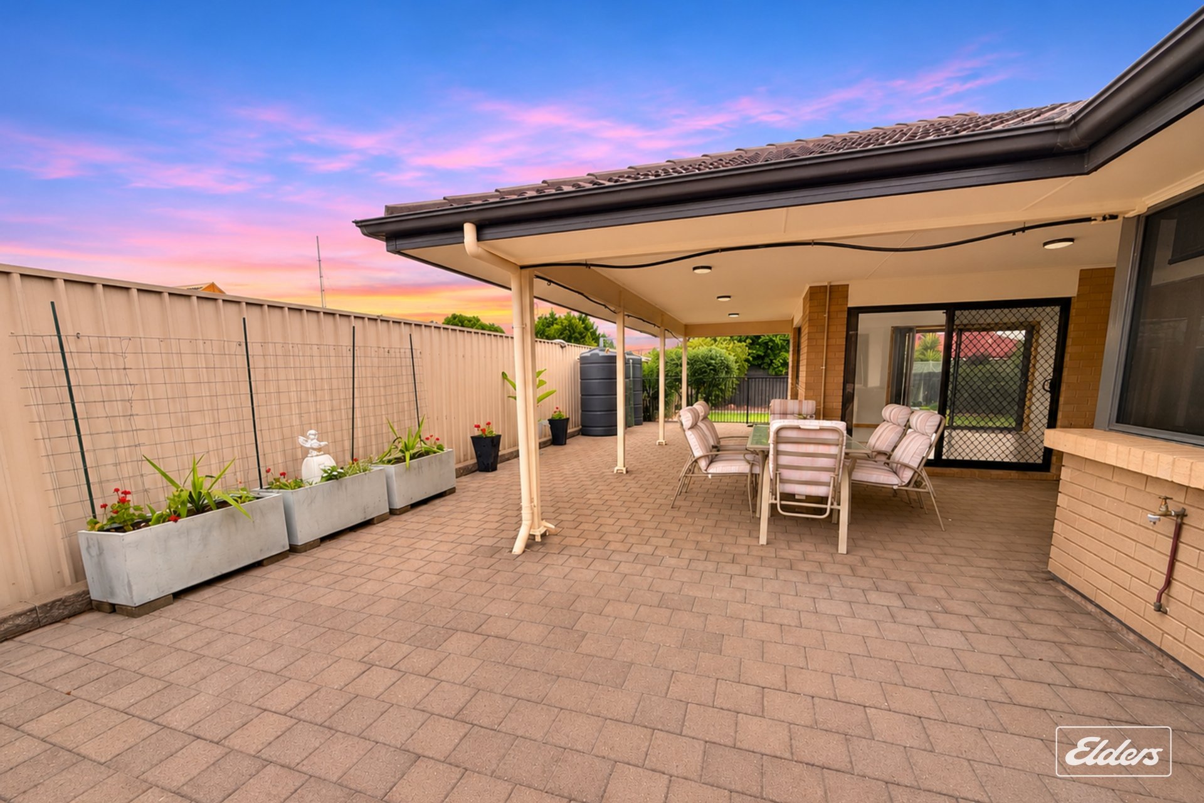
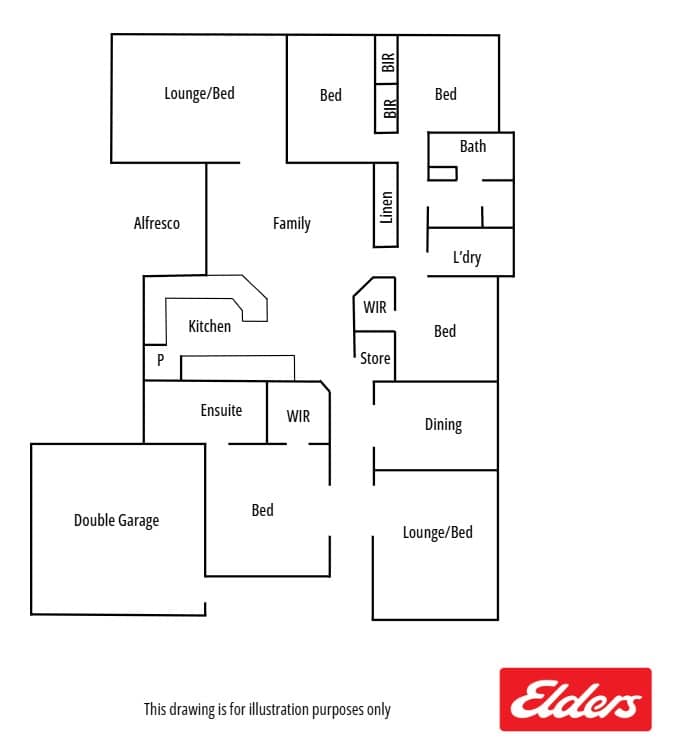
Stunning entrance with tiled hallway flowing through to the spacious open-plan living area, with sliding door access to the paved alfresco
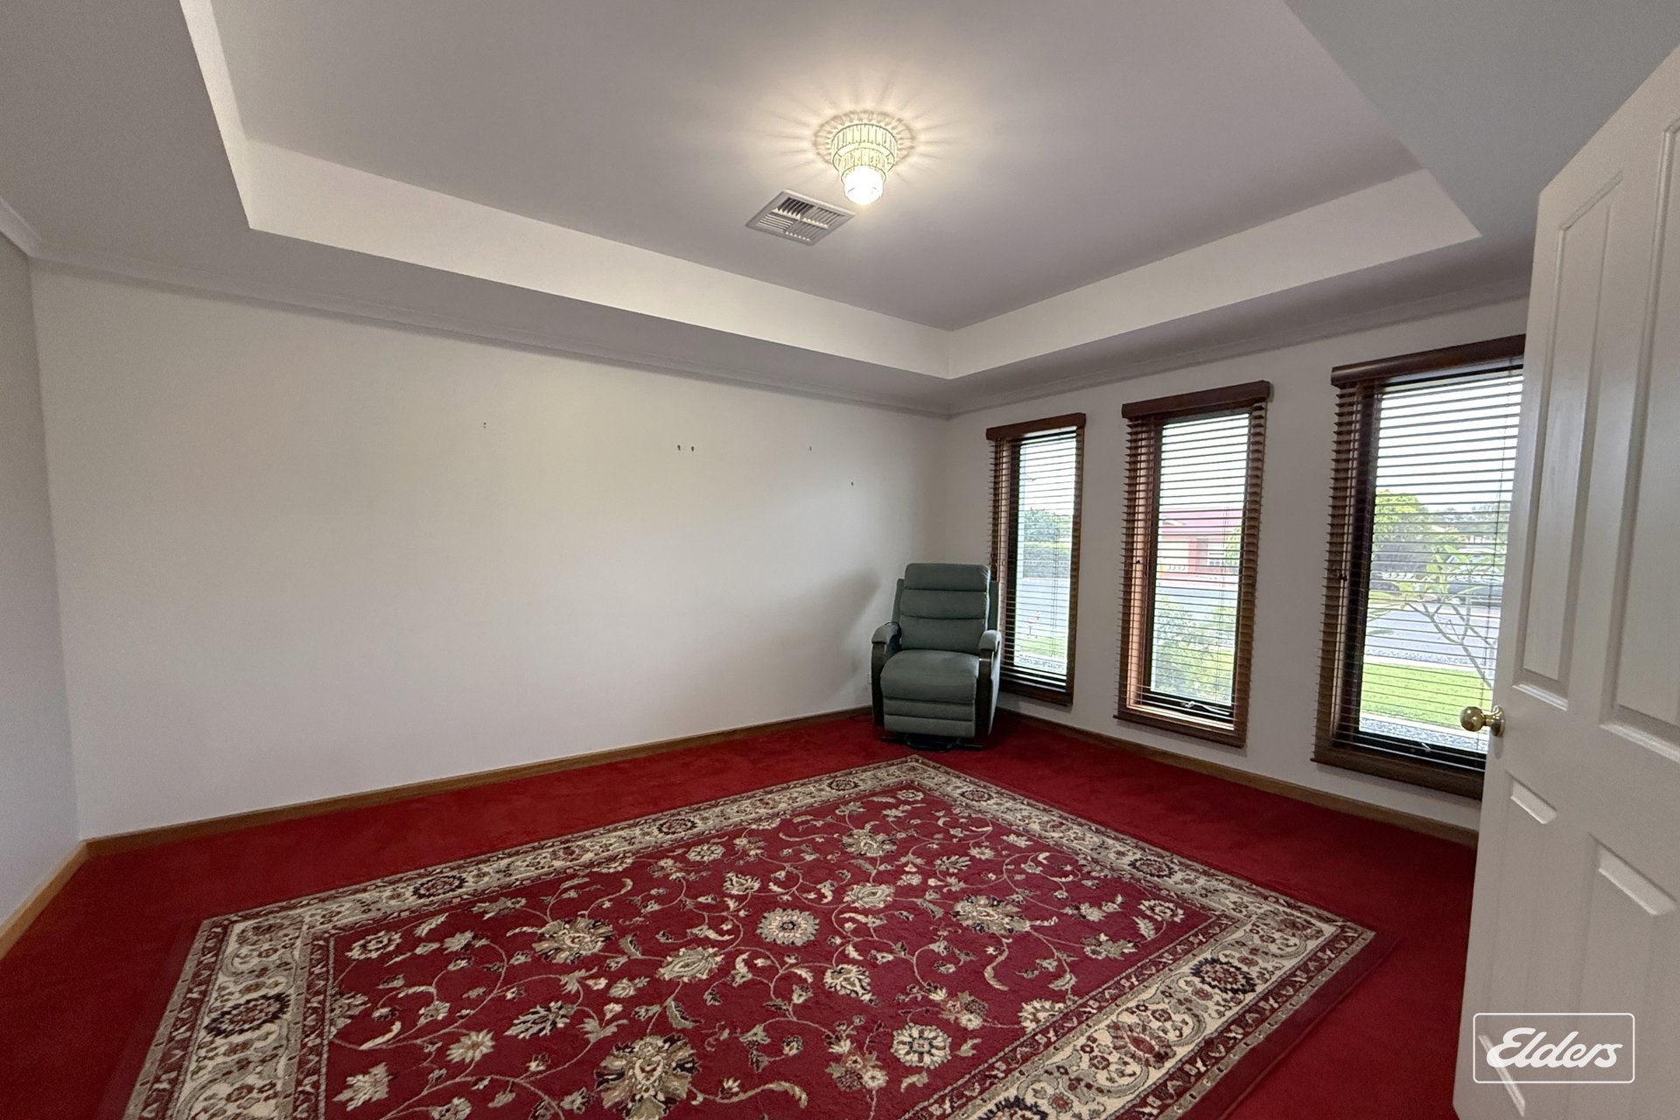
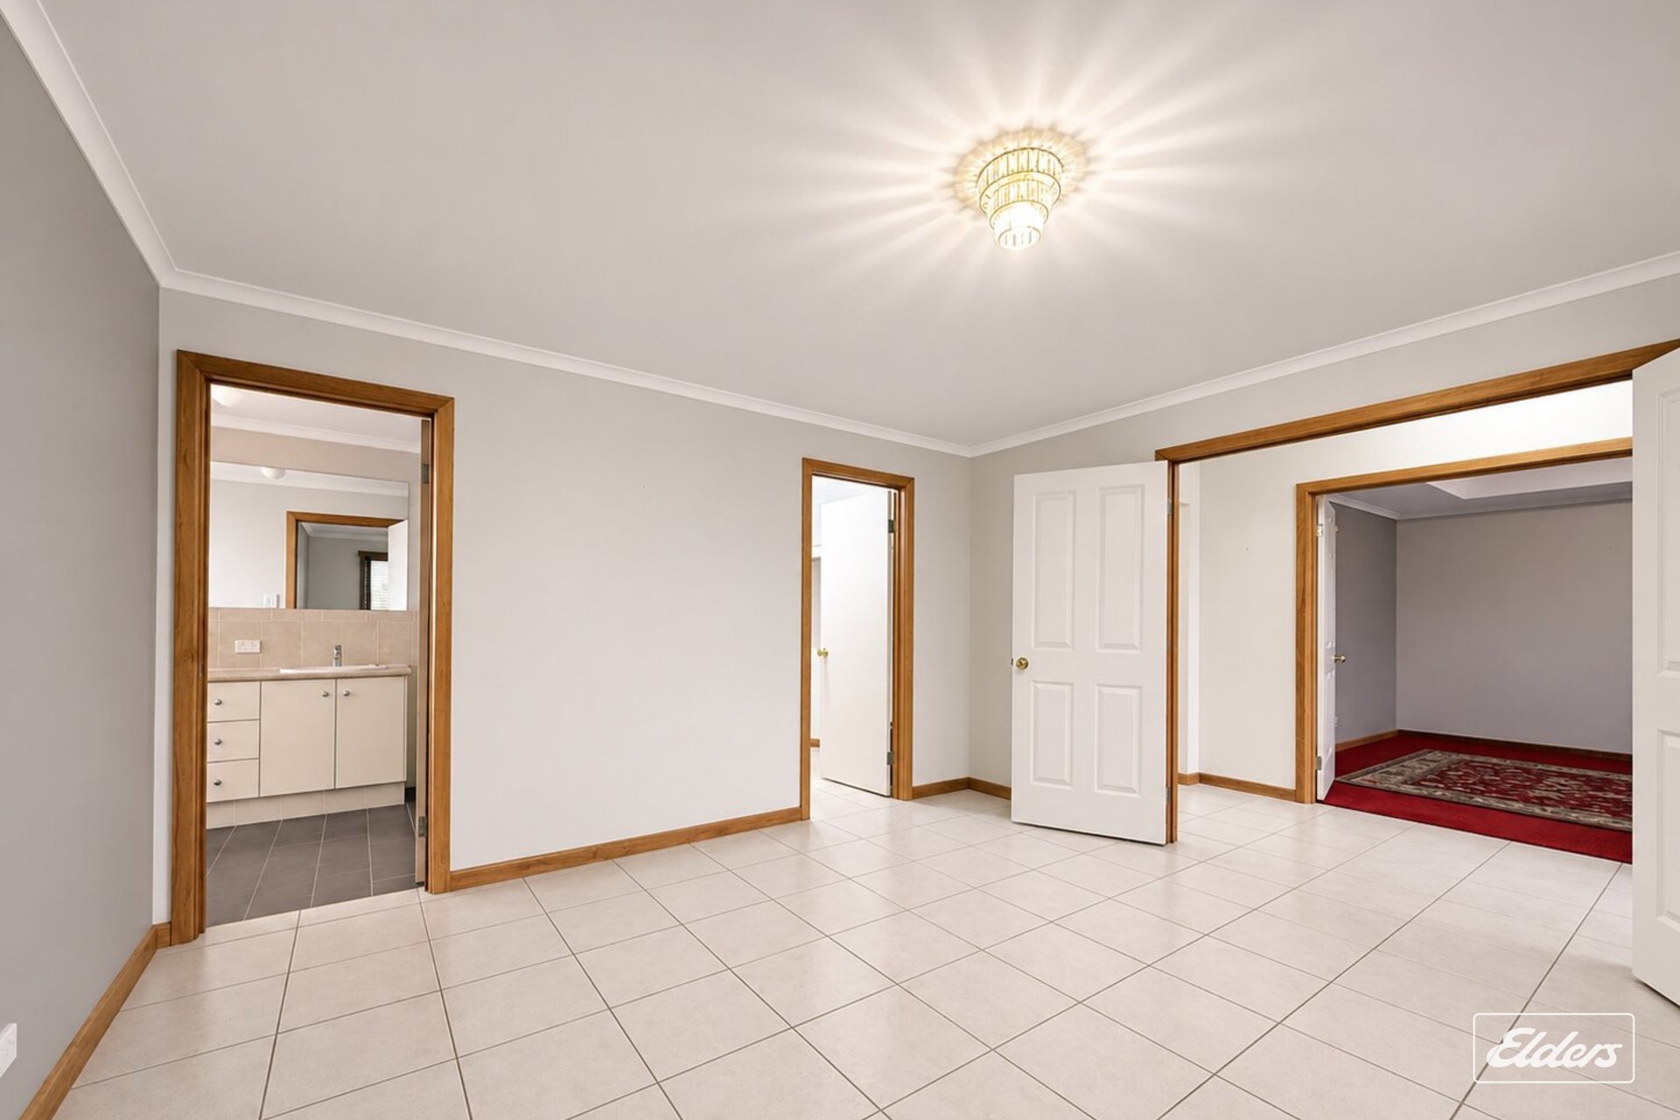
Separate carpeted formal living or optional bedroom, enhanced by an attractive bulkhead ceiling
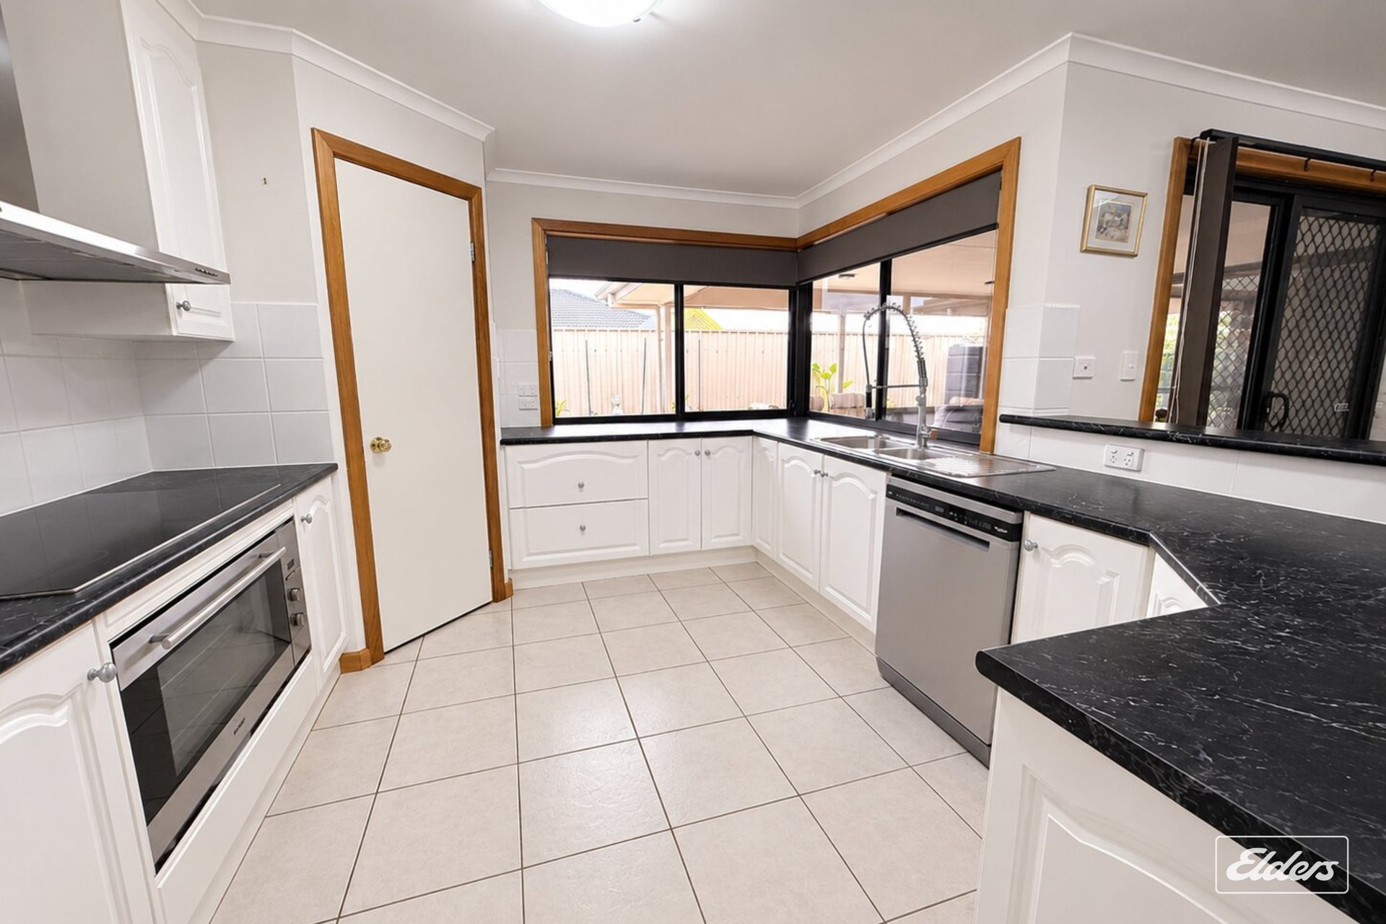
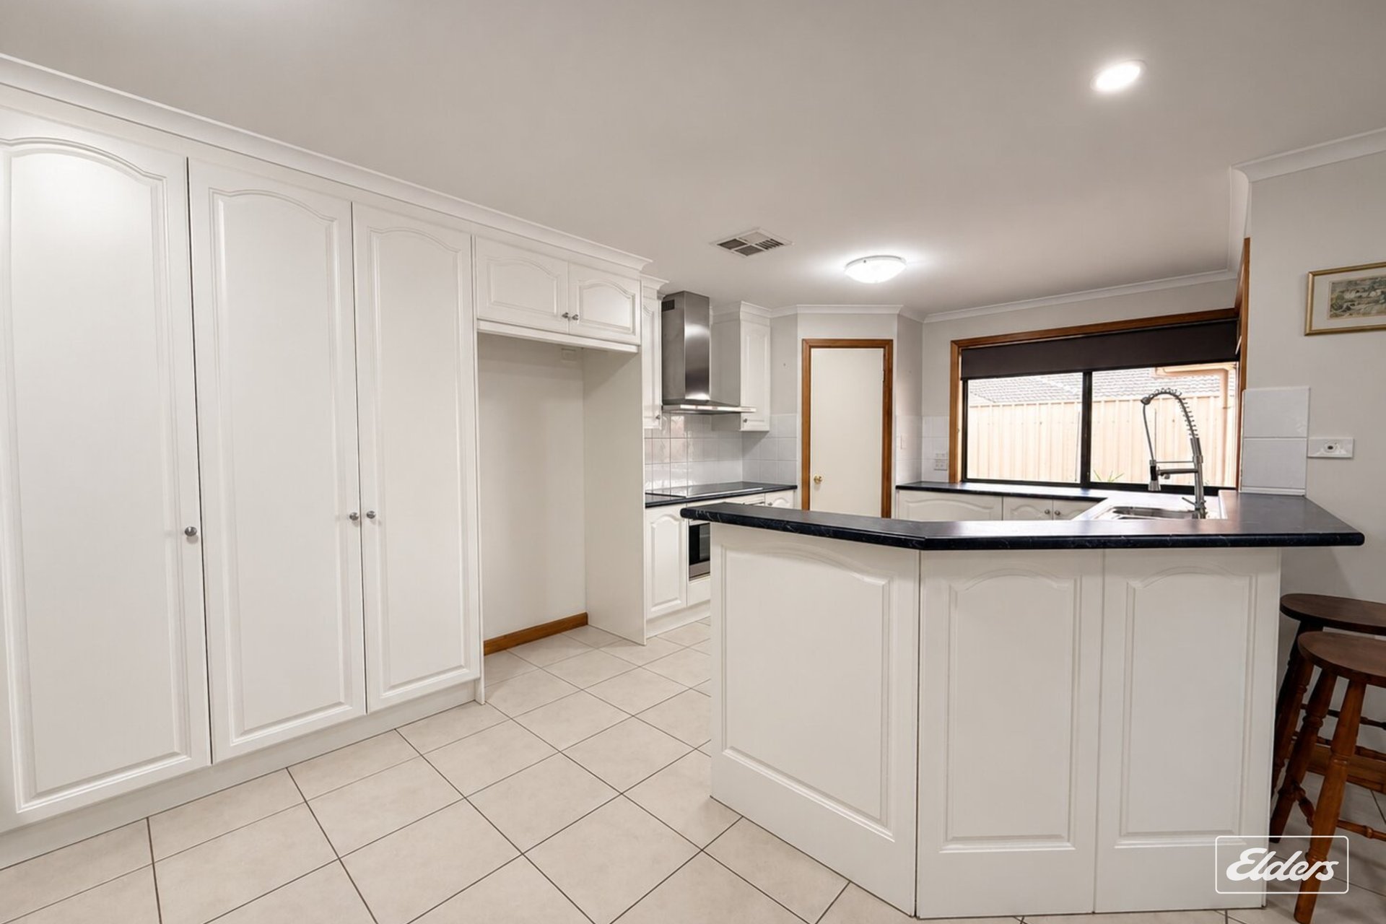
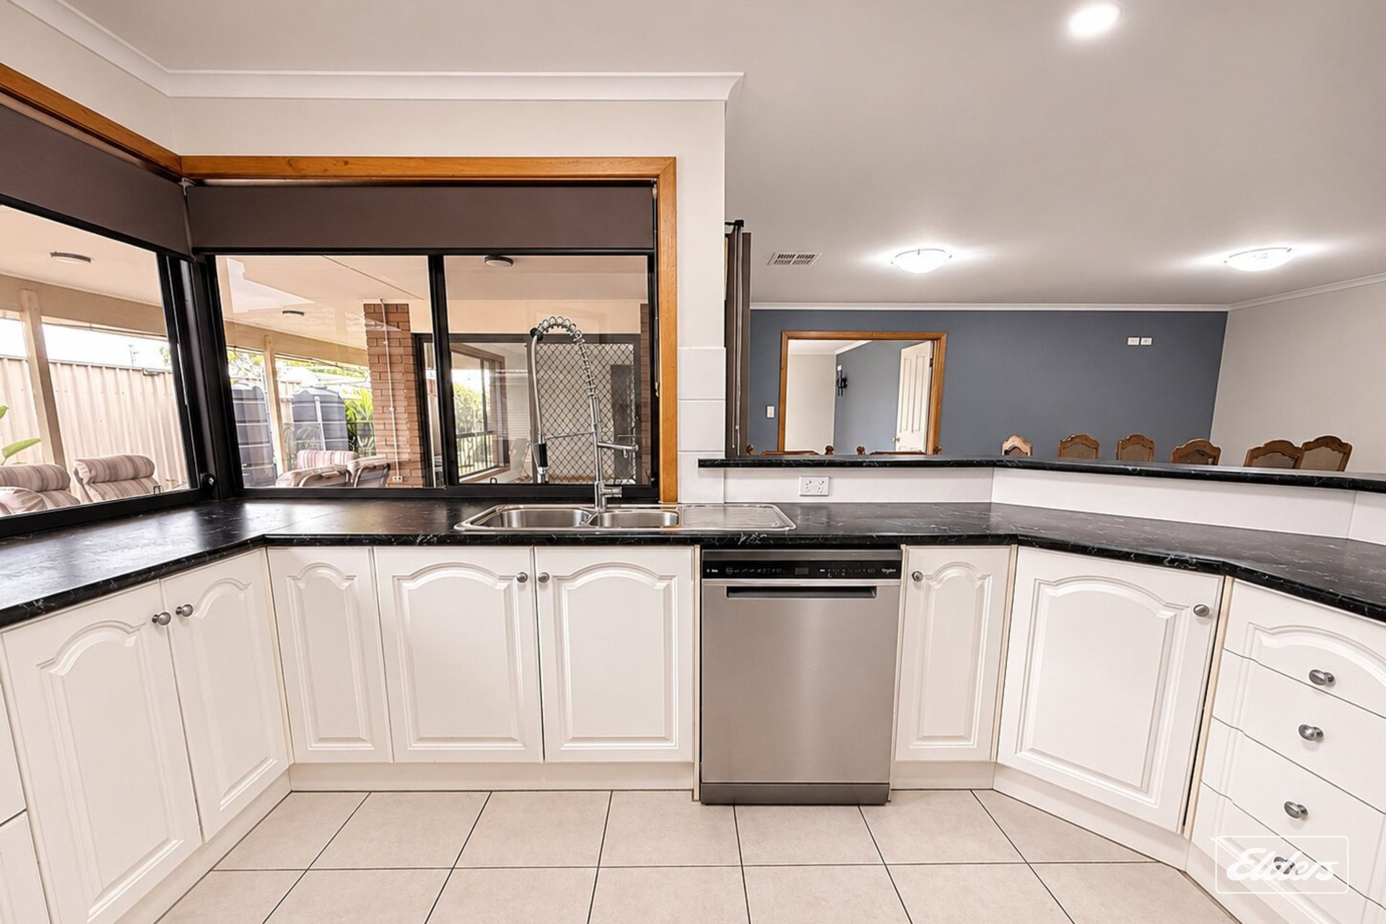
Well-appointed kitchen featuring dishwasher, electric cooktop, walk-in pantry, ample storage and window overlooking the outdoor entertaining area
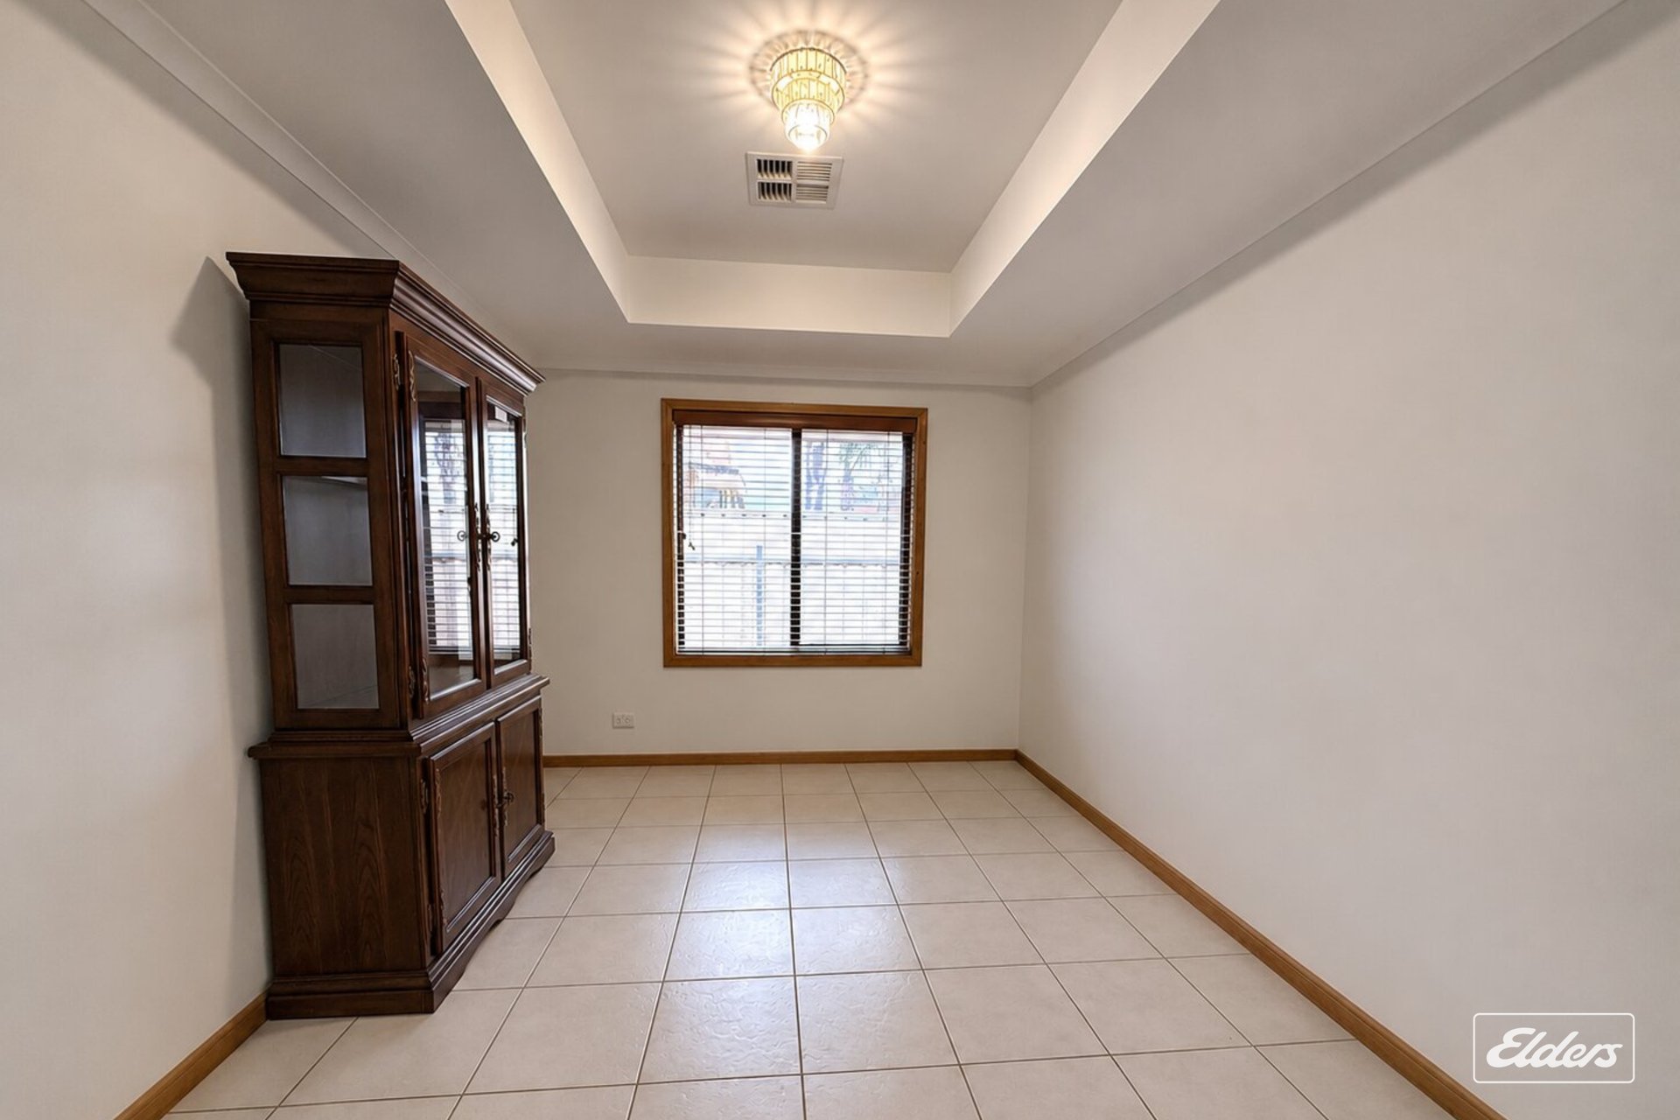
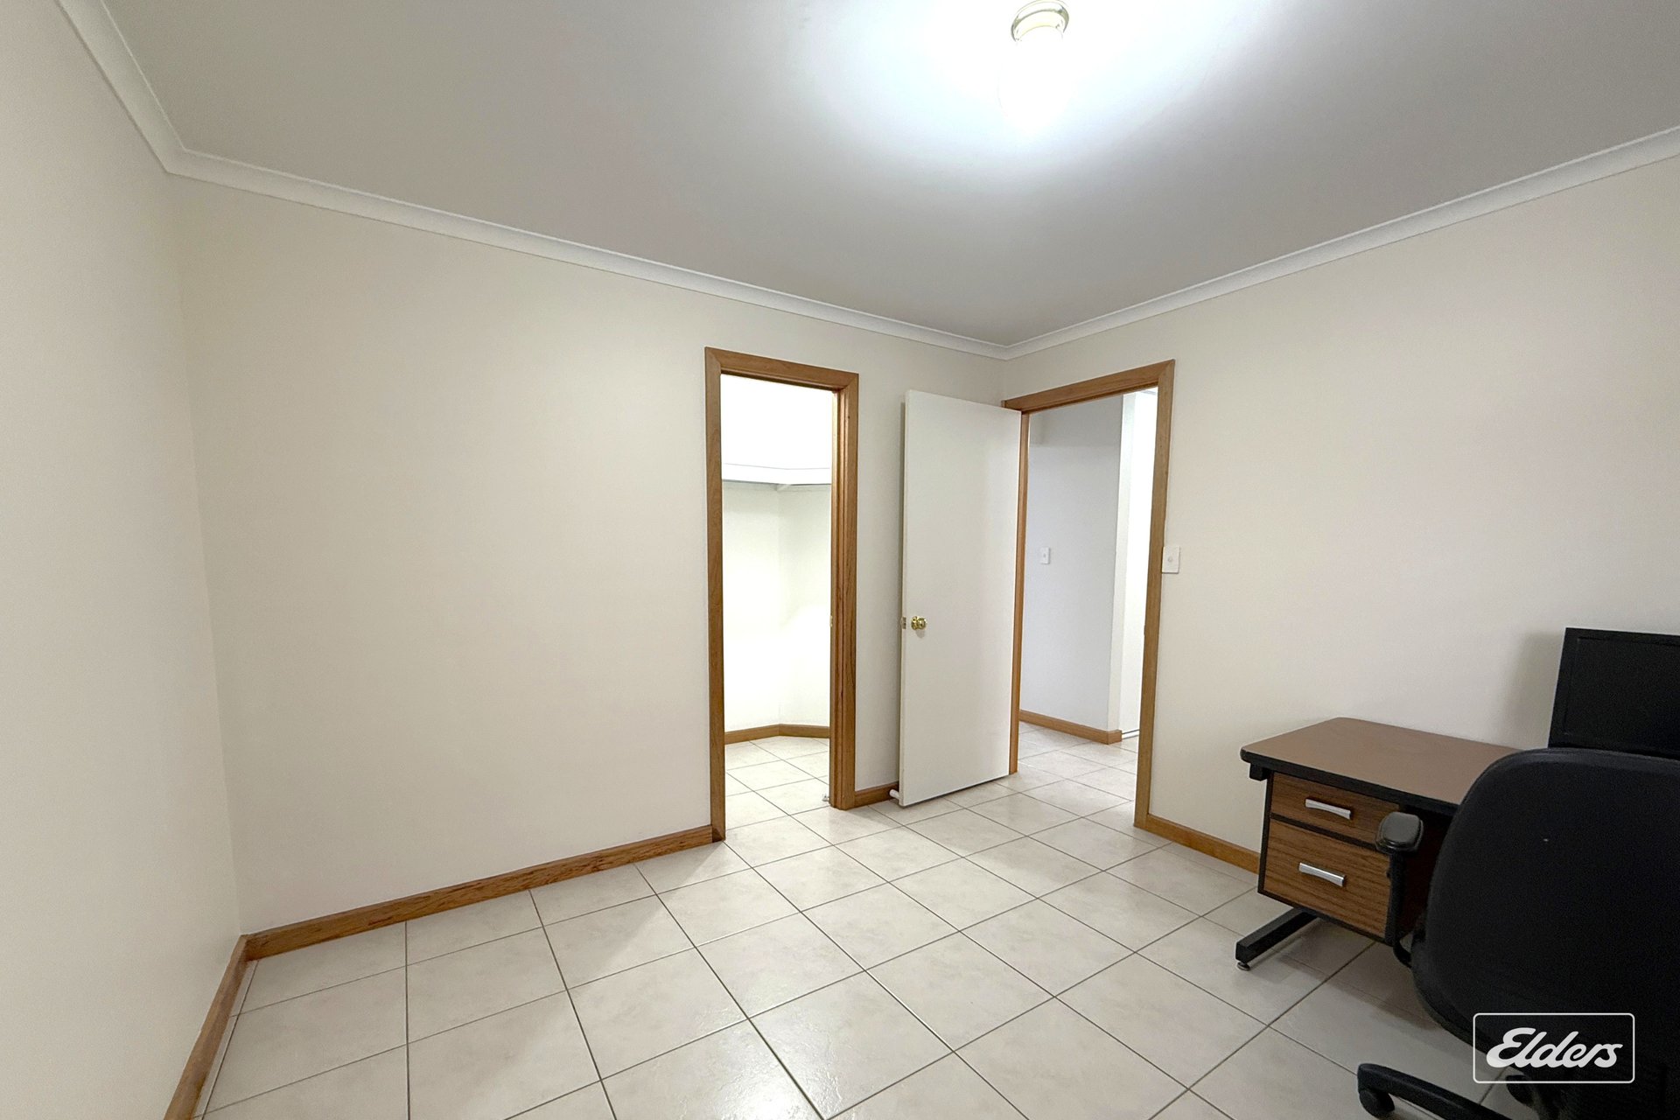
Versatile tiled space ideal for formal dining or a home office, complemented by a stylish bulkhead ceiling
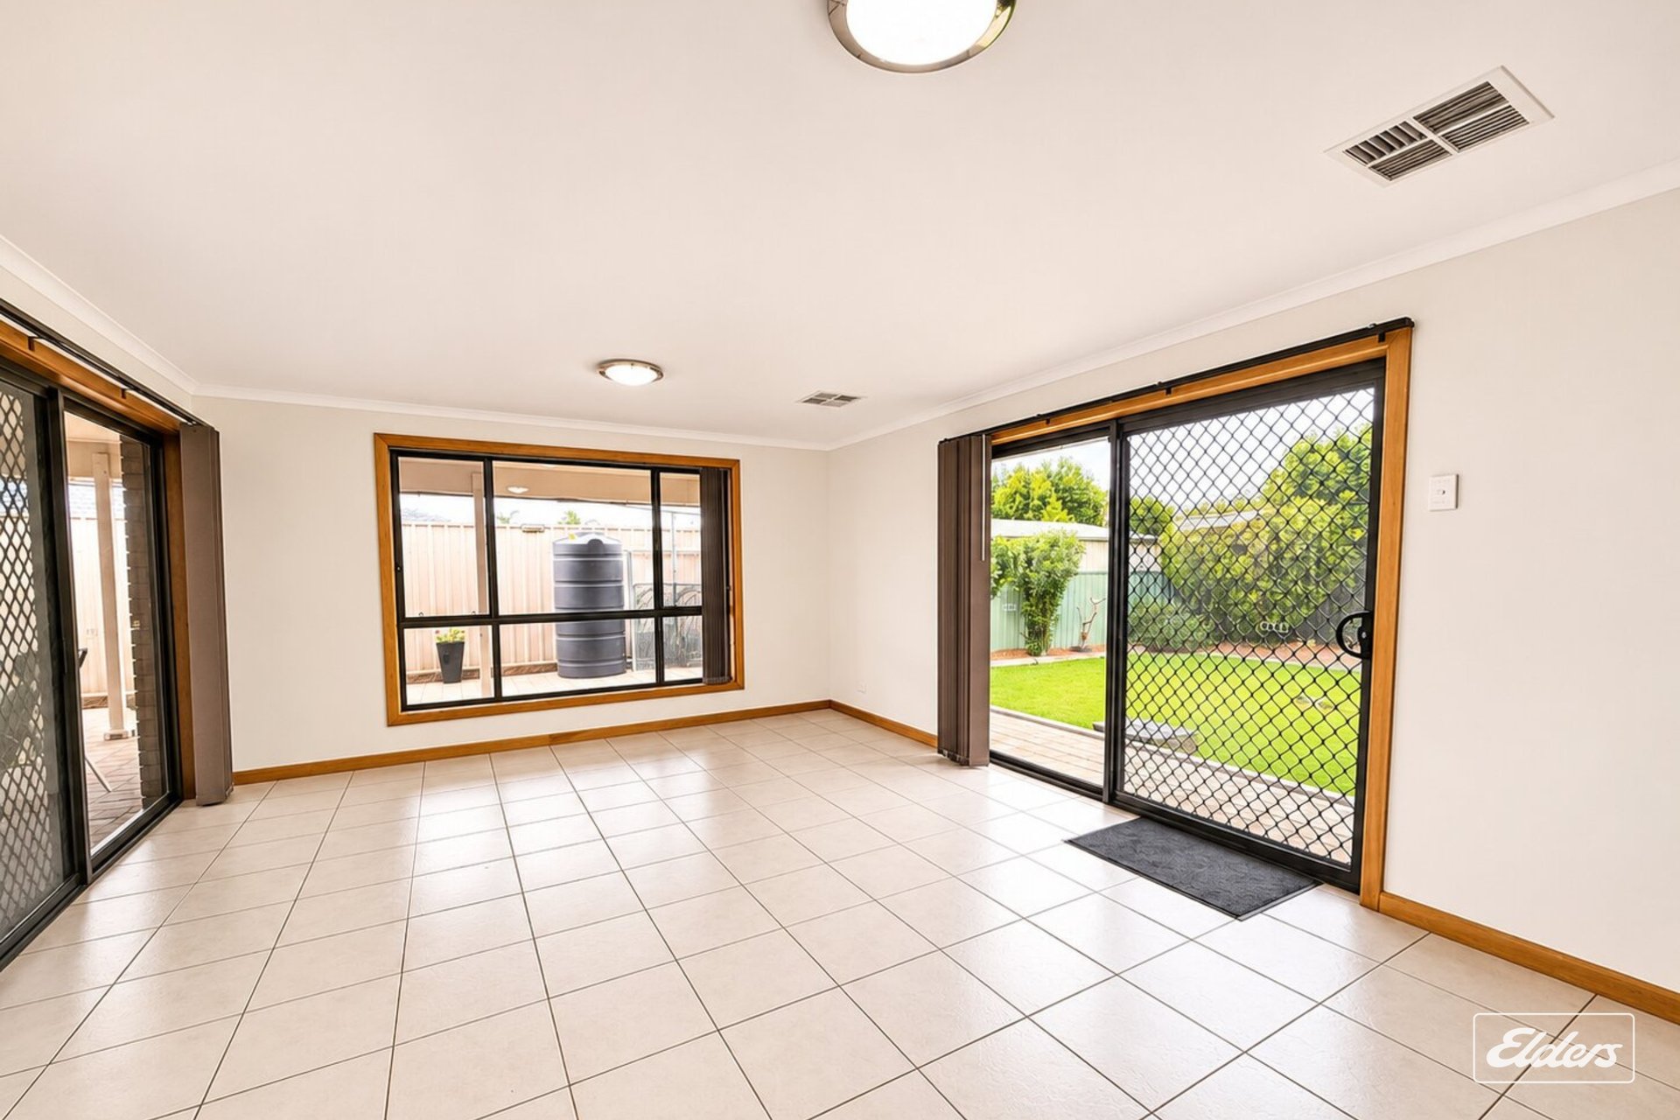
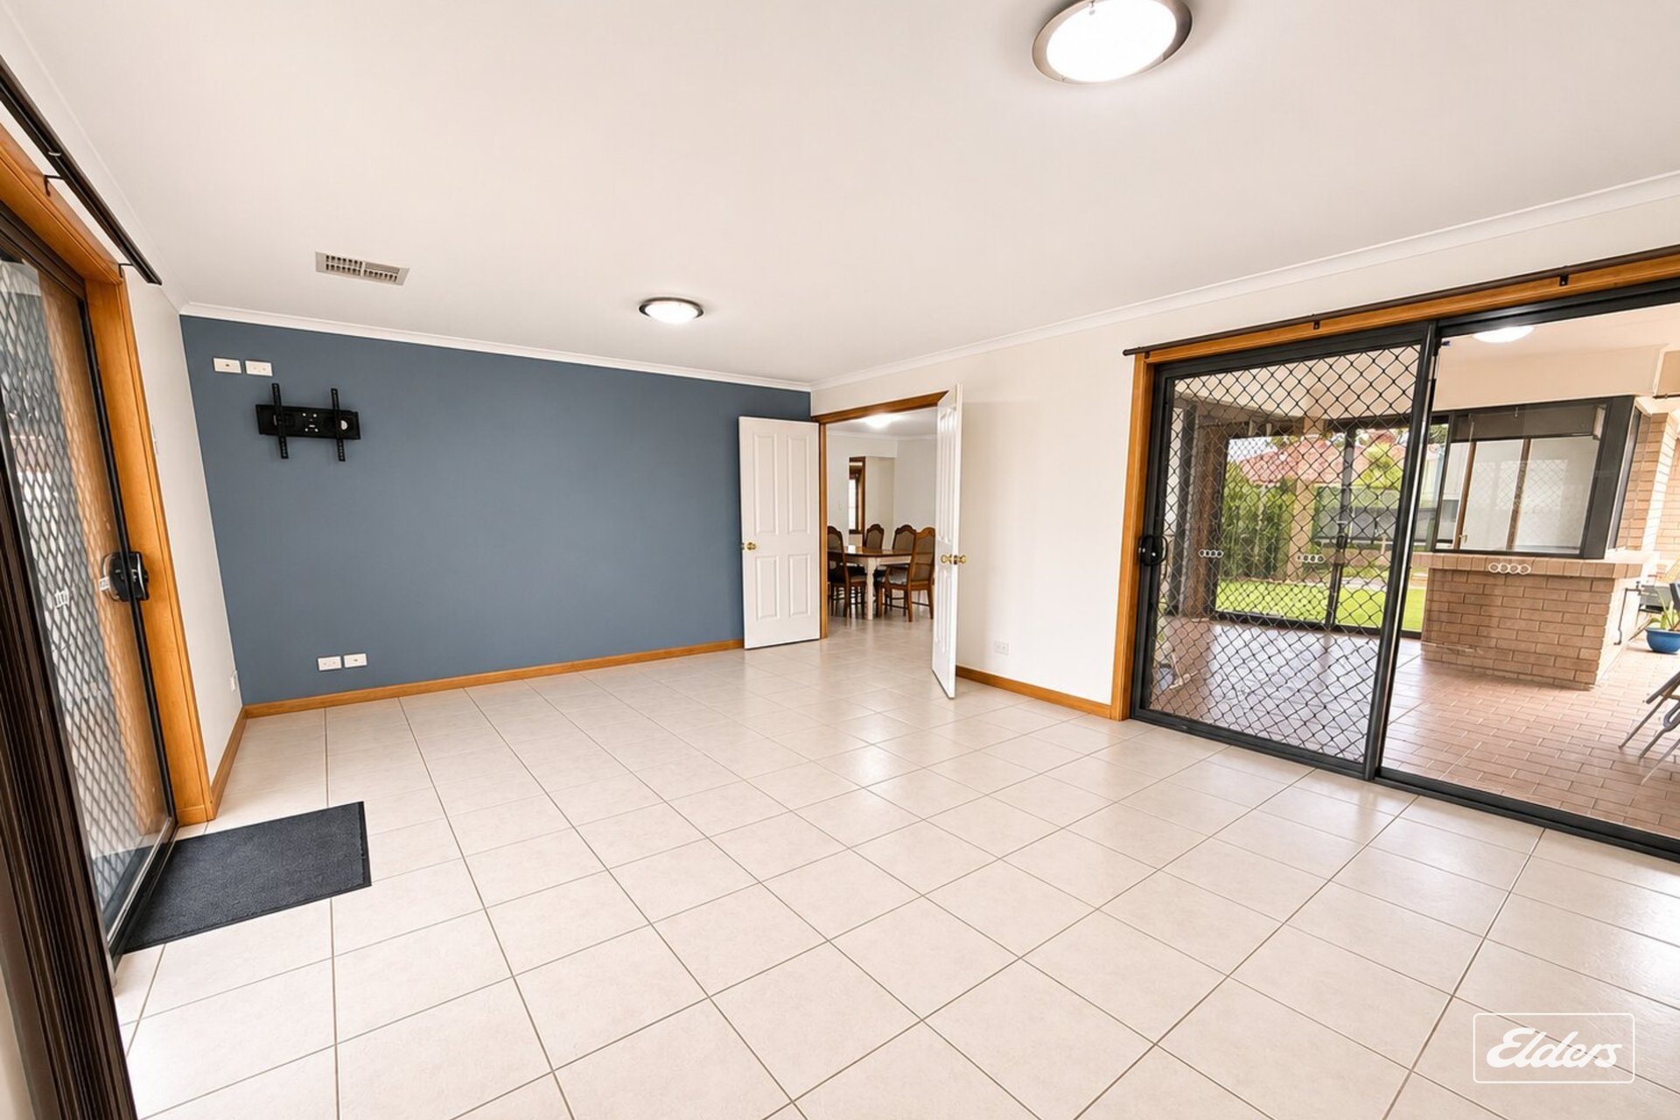
Generous third living area or optional bedroom adjoining the open-plan living, with sliding door access to both the rear yard and alfresco
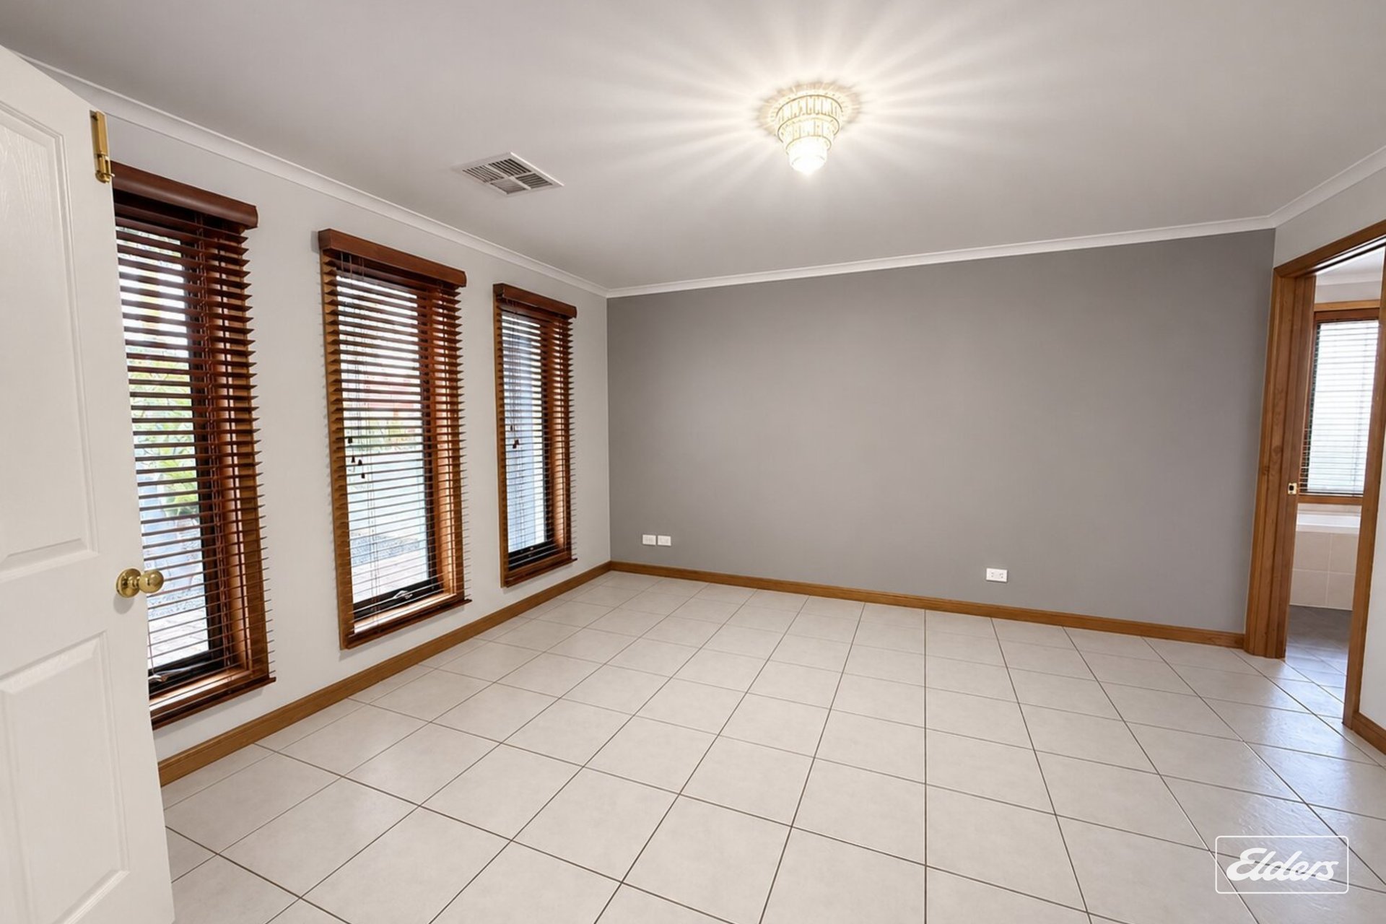
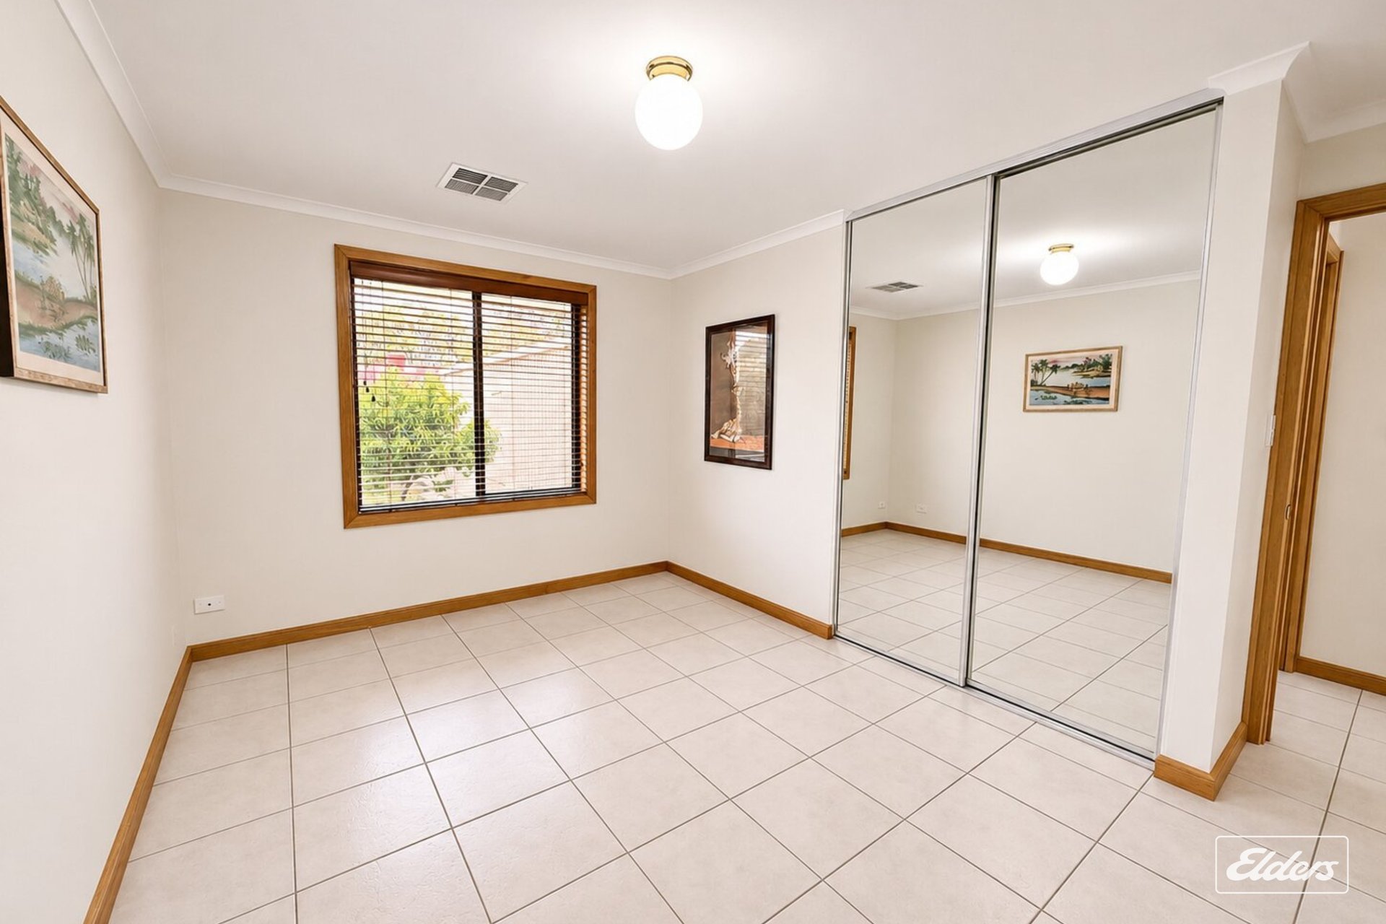
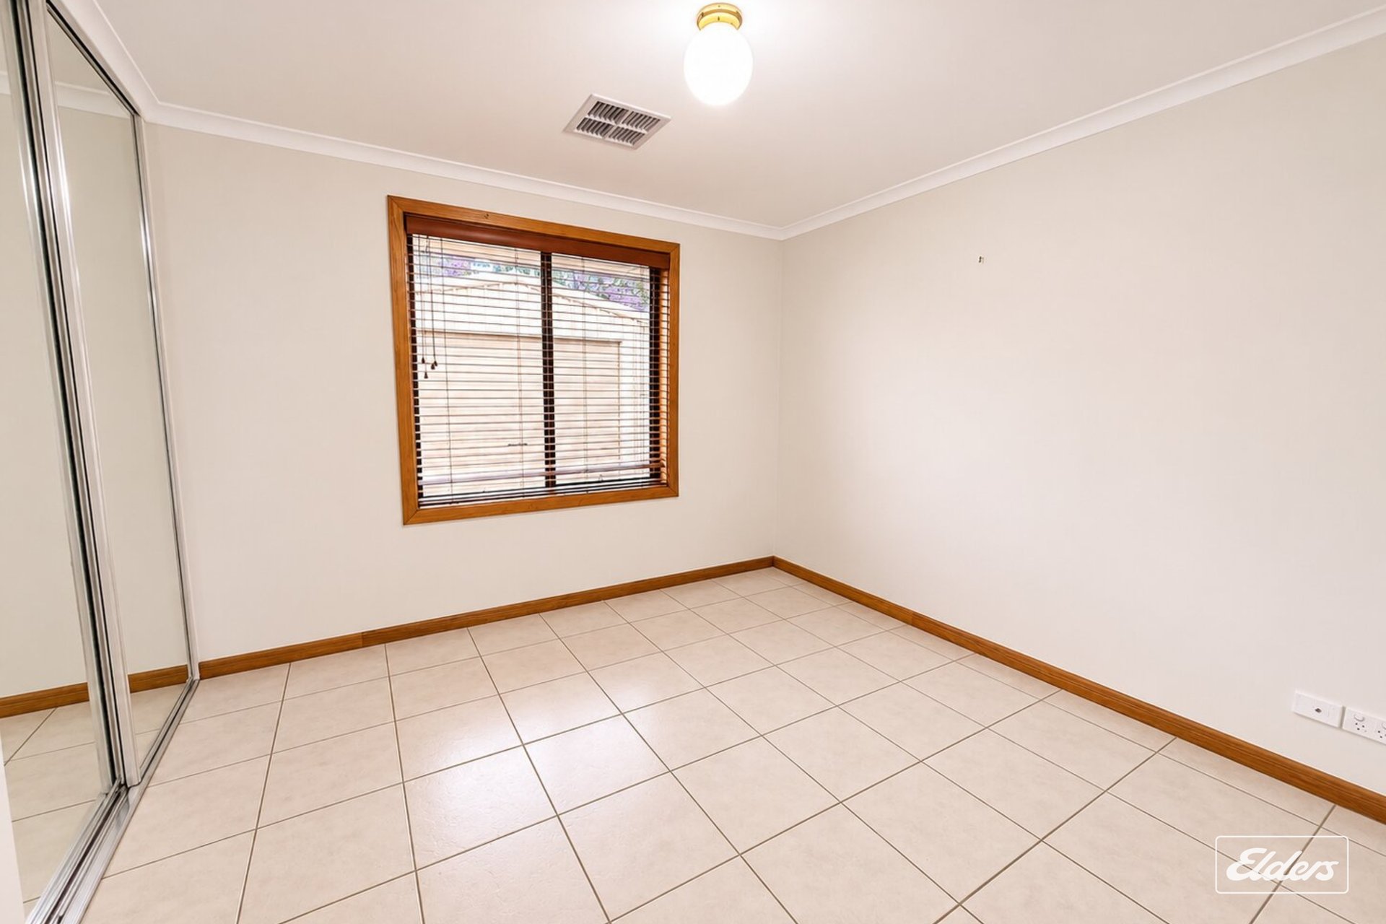
Four generously sized tiled bedrooms, two with mirrored built-in robes and one with a walk-in robe
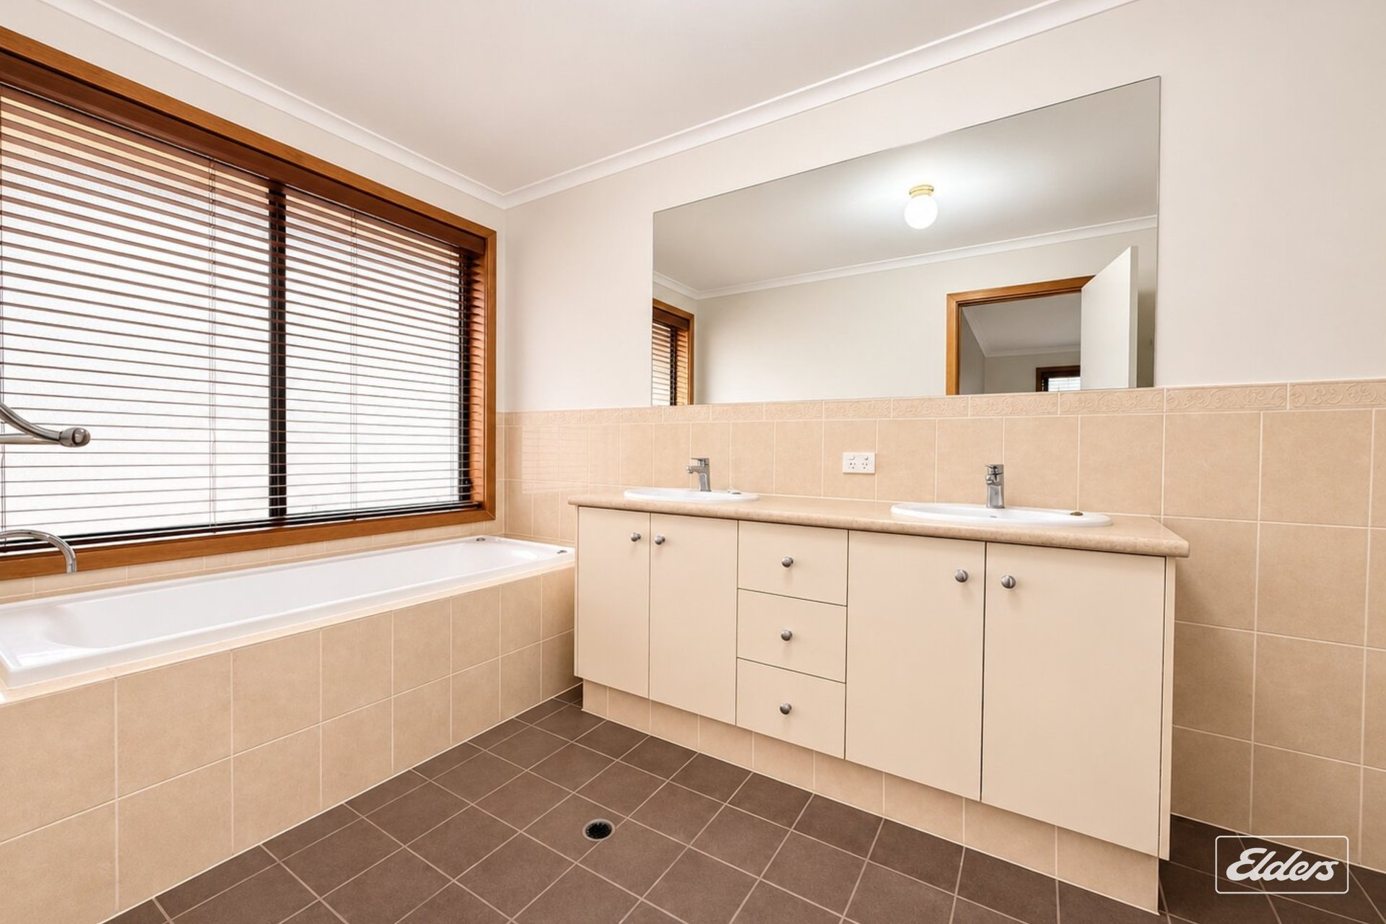
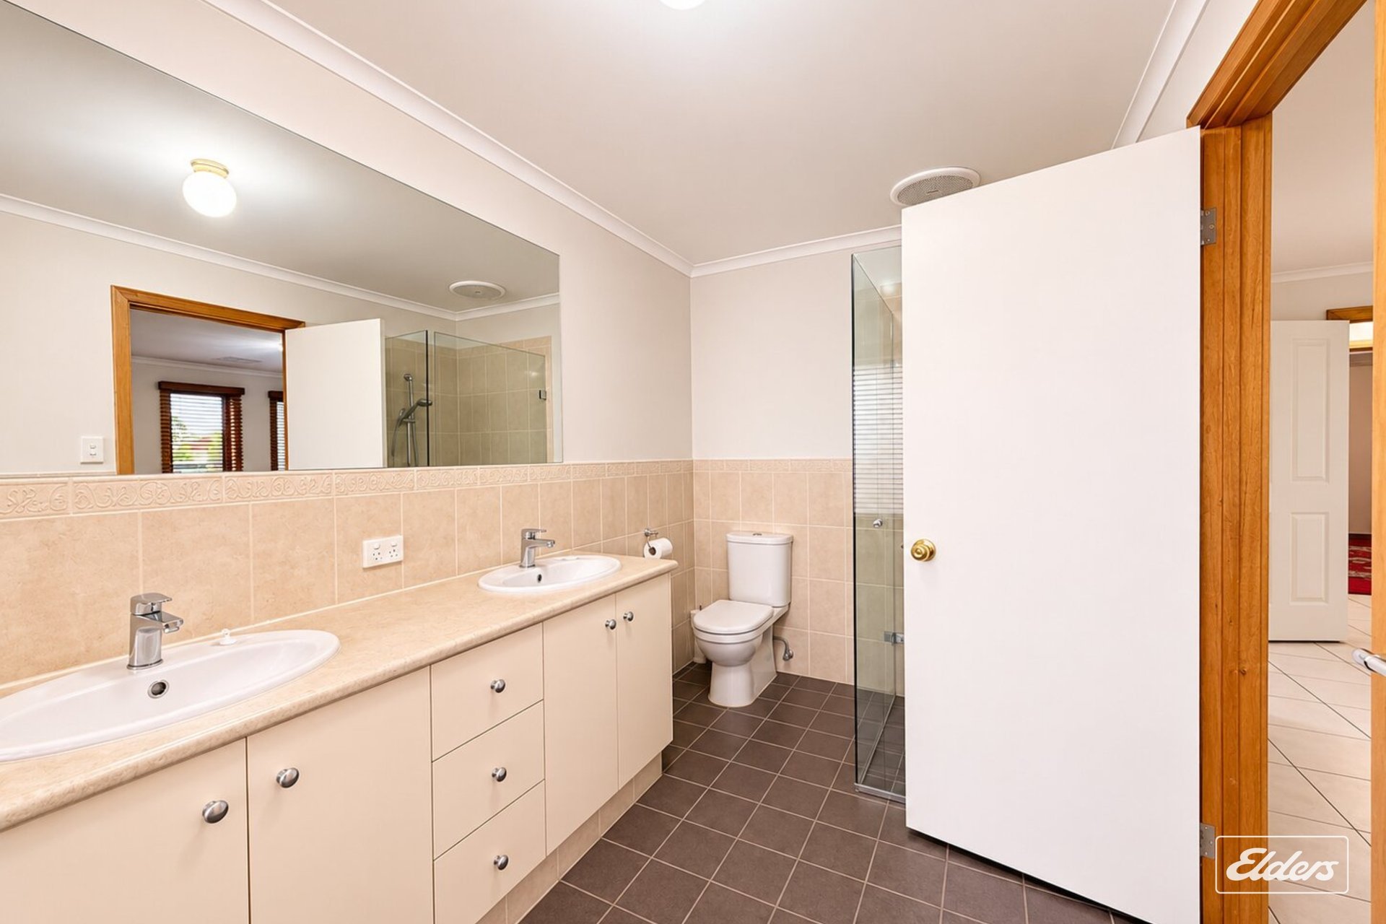
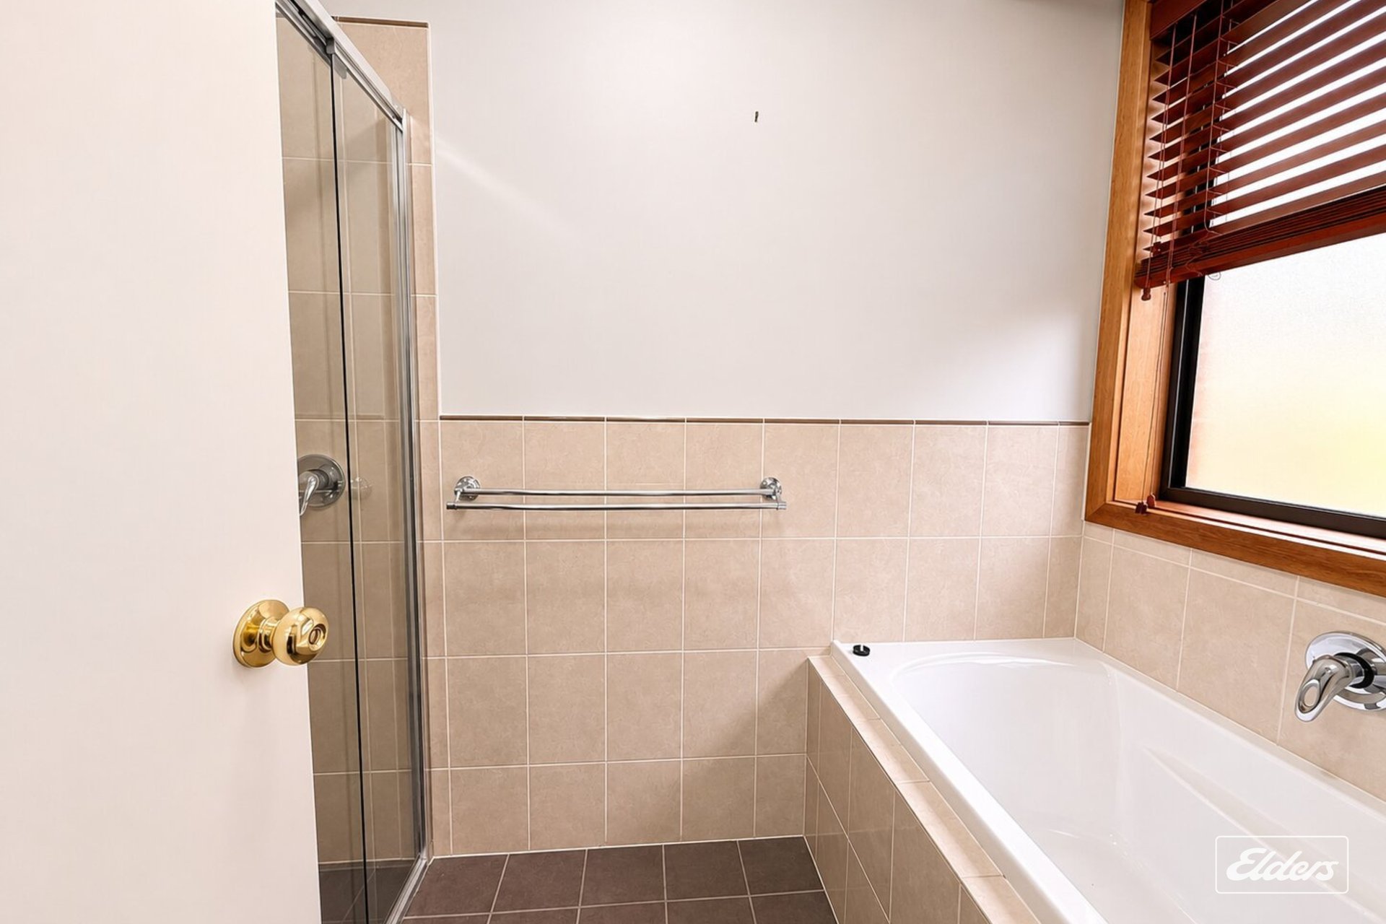
Spacious bedroom complete with walk-in robe and private ensuite featuring a walk-in shower and bath
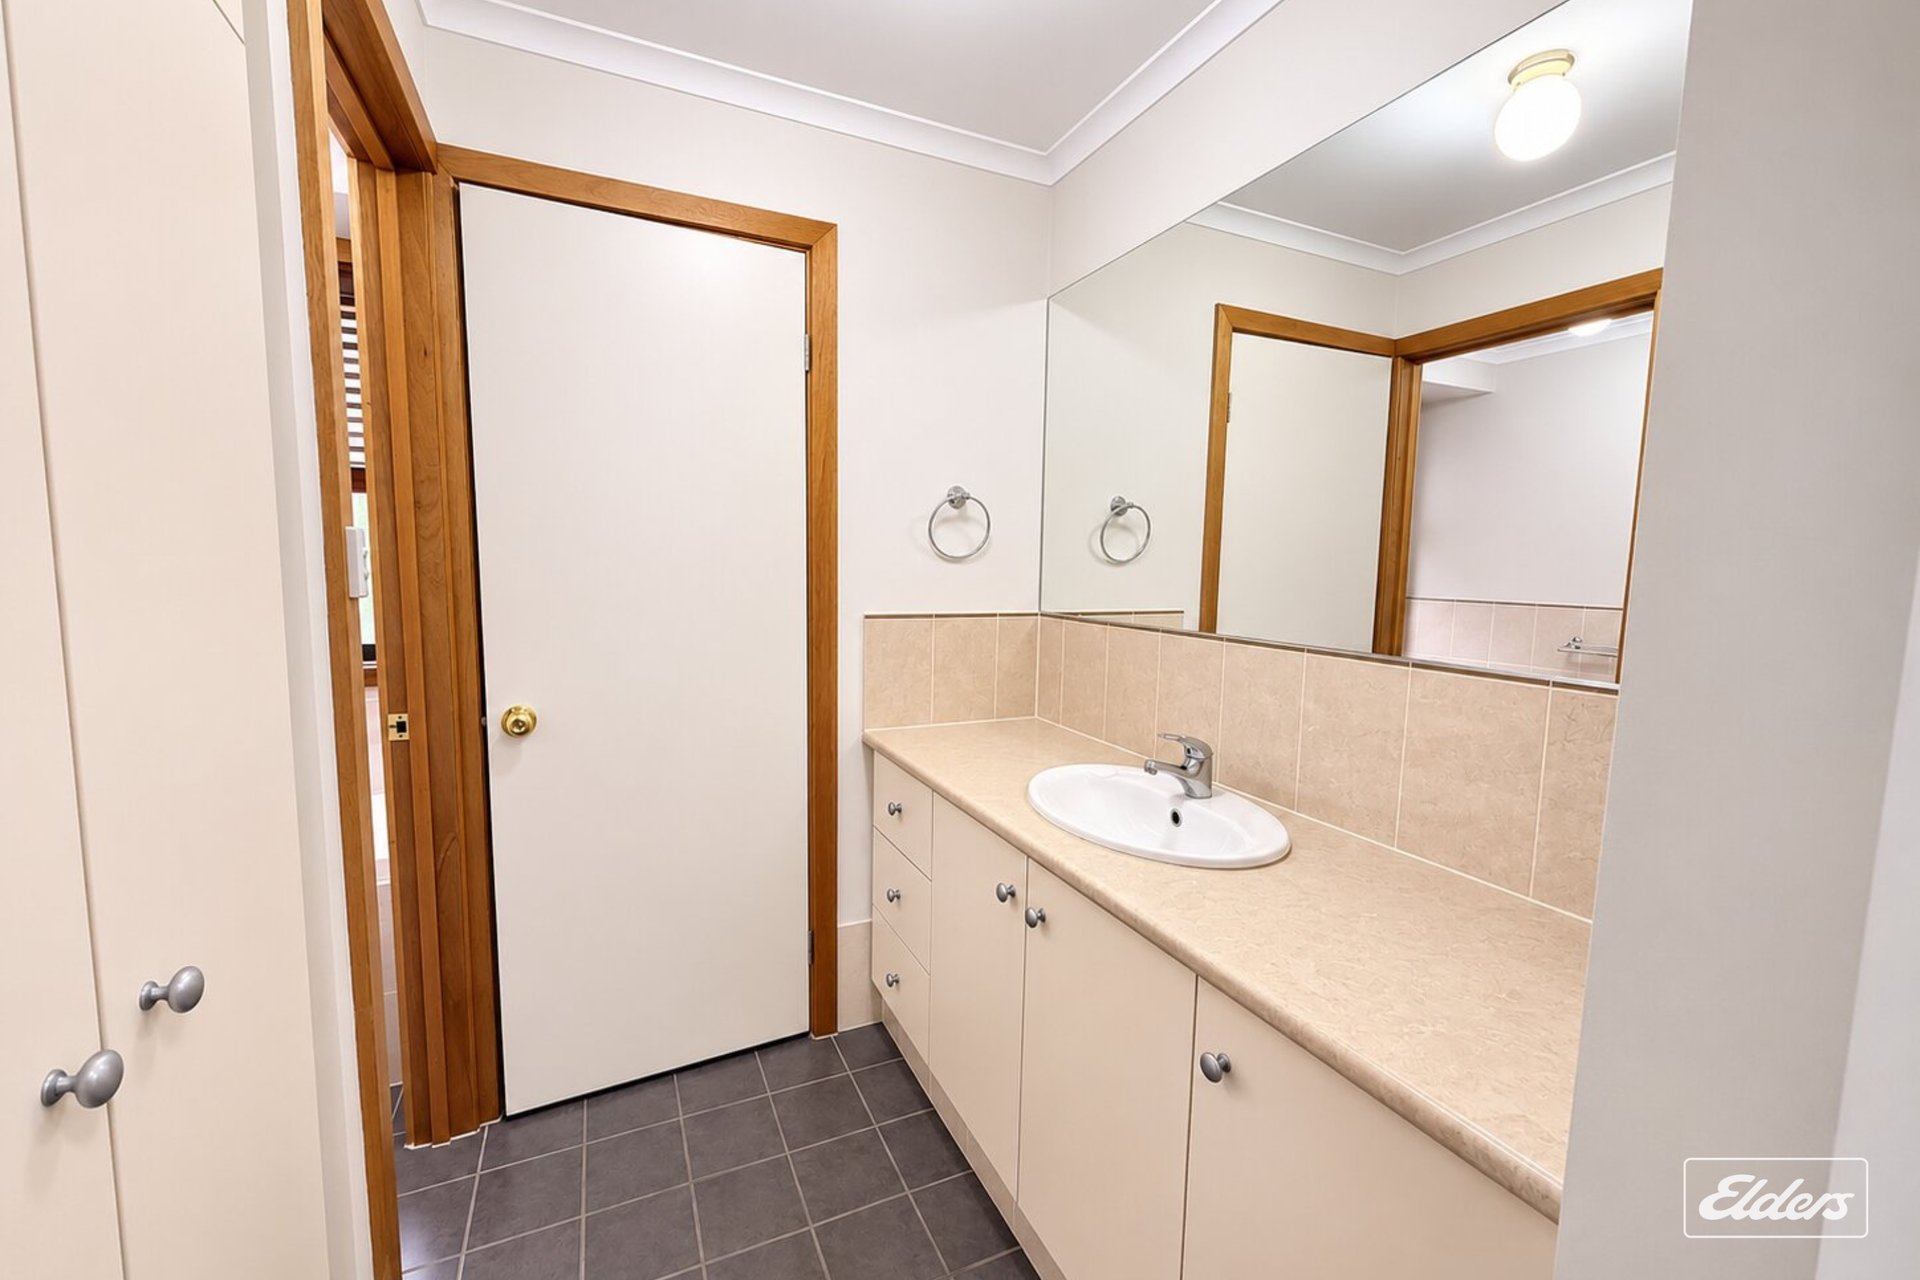
Well-designed main bathroom featuring a separate powder area, bath, walk-in shower, separate toilet and built-in storage
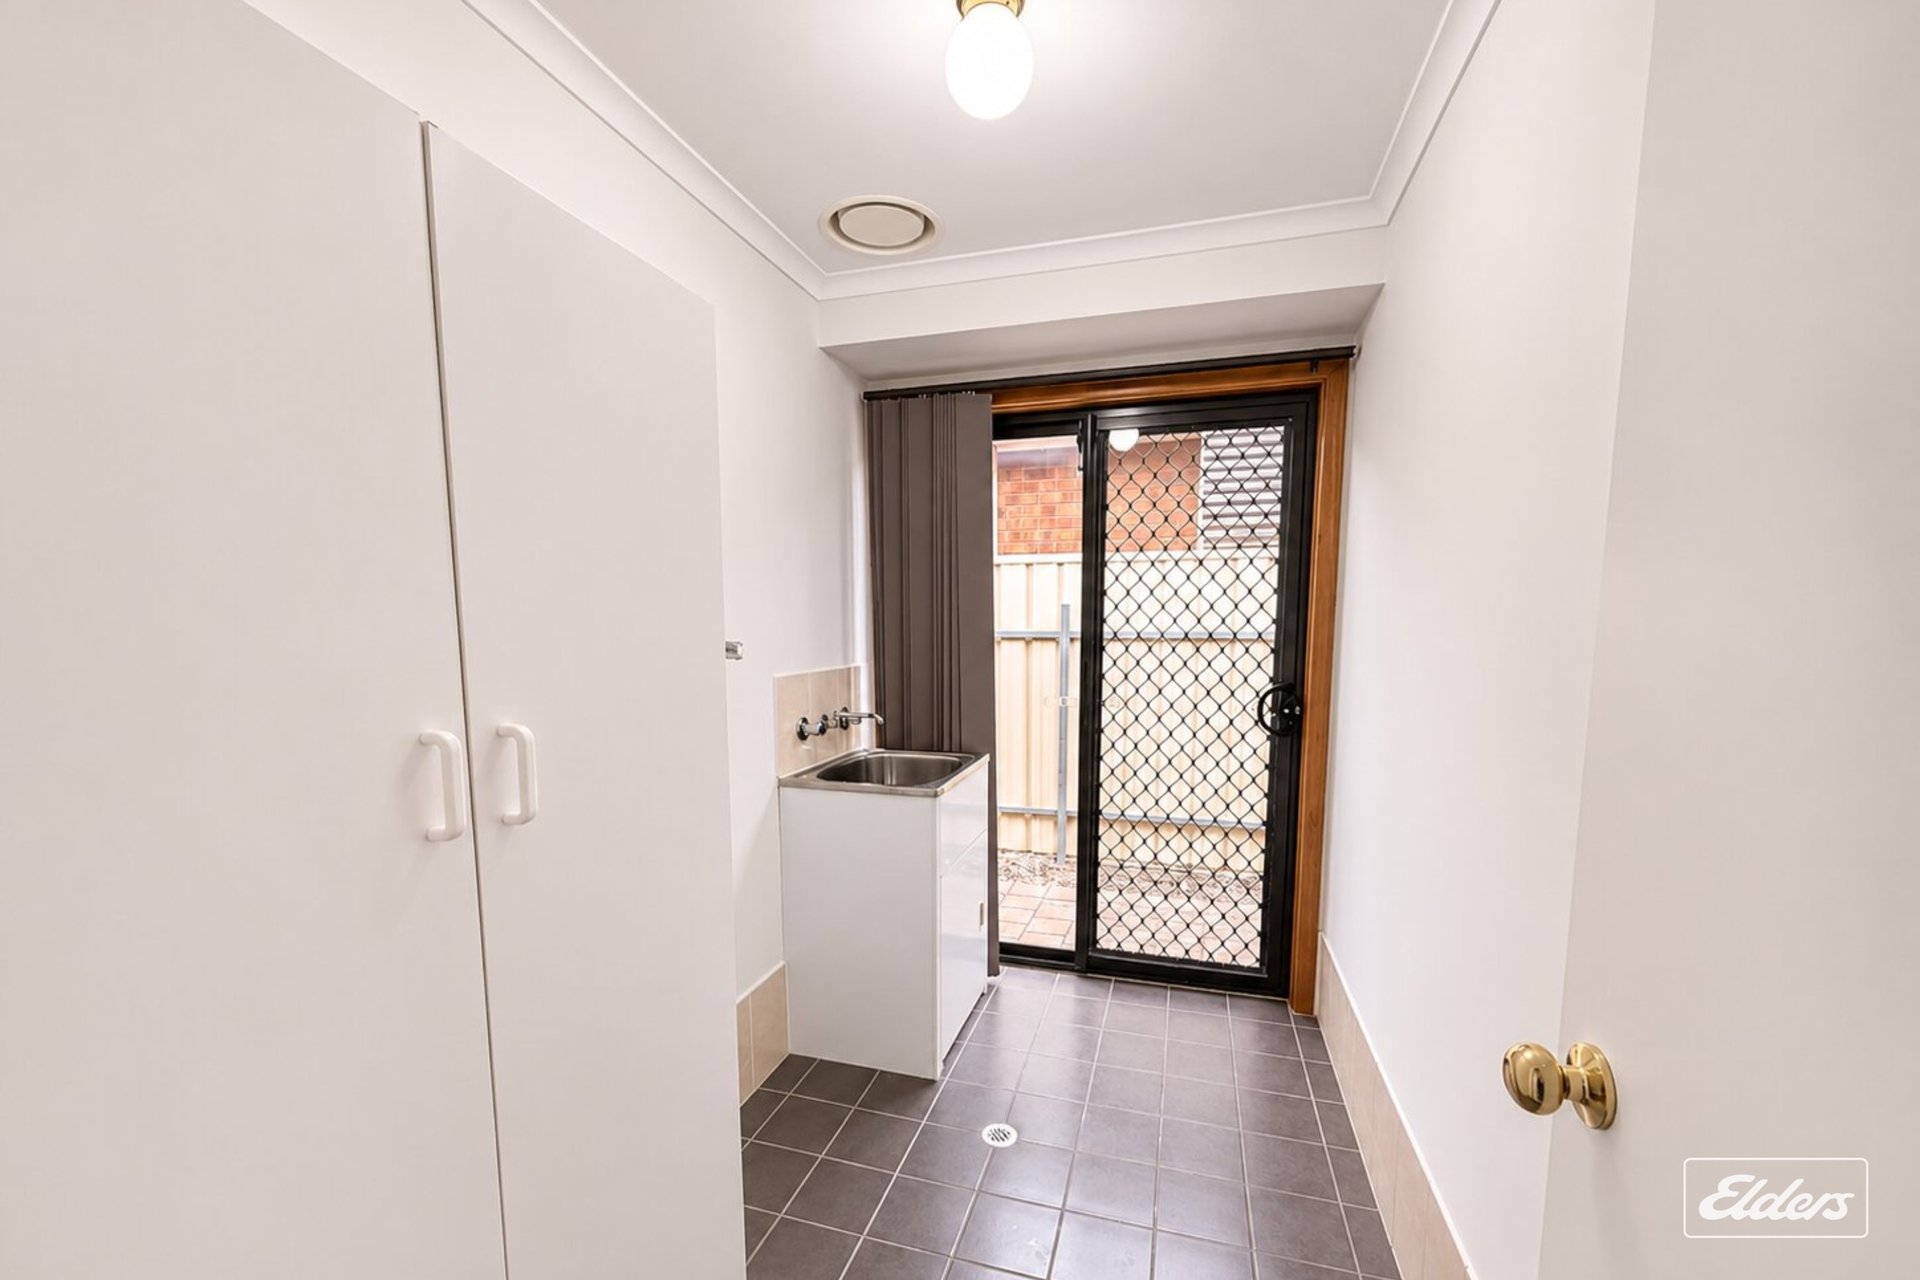
Tiled laundry with convenient direct access to the rear yard
Built-in hallway robes providing excellent additional storage
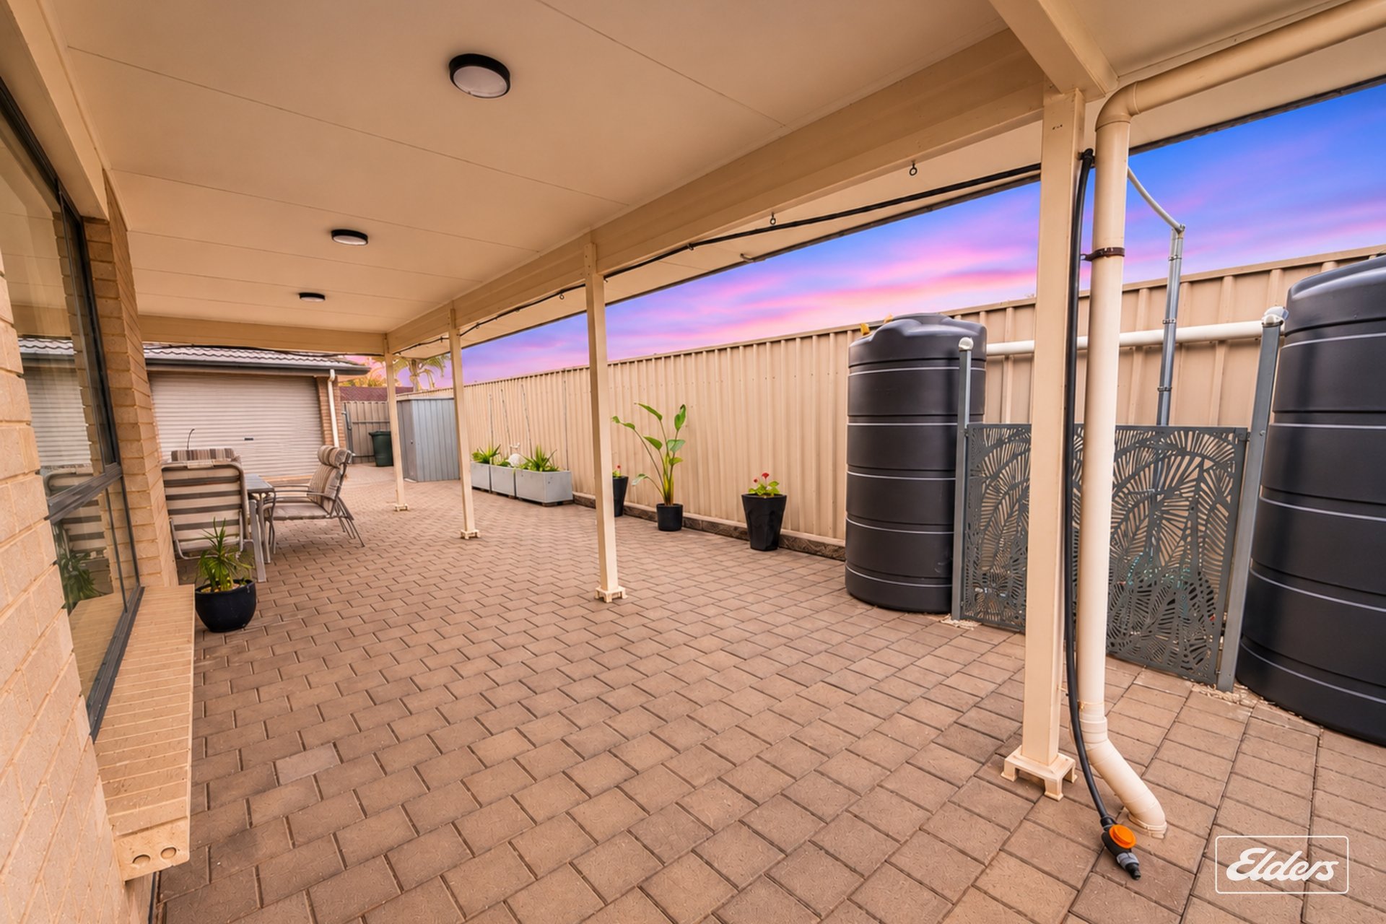
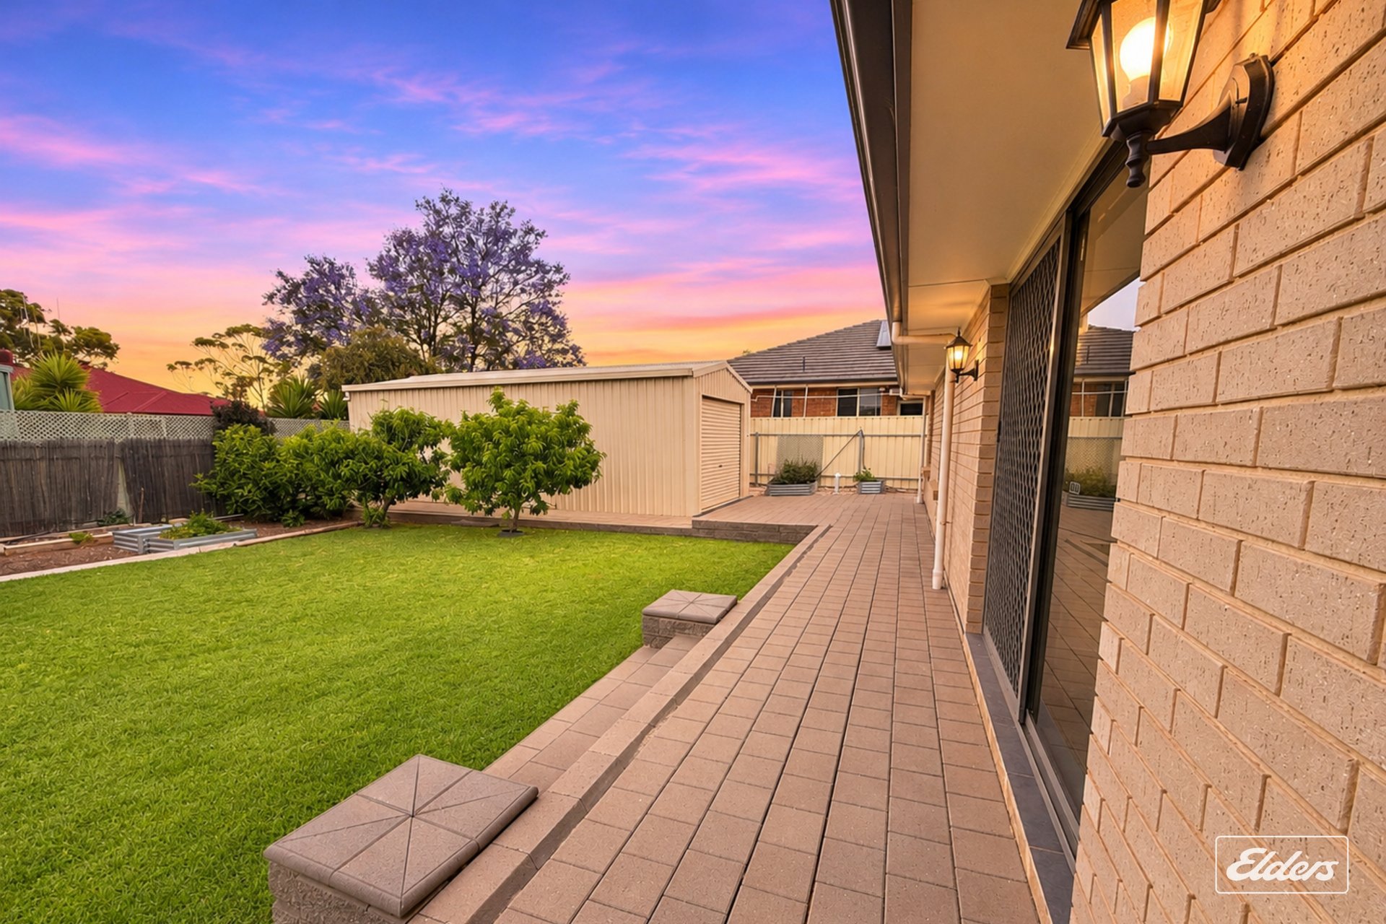
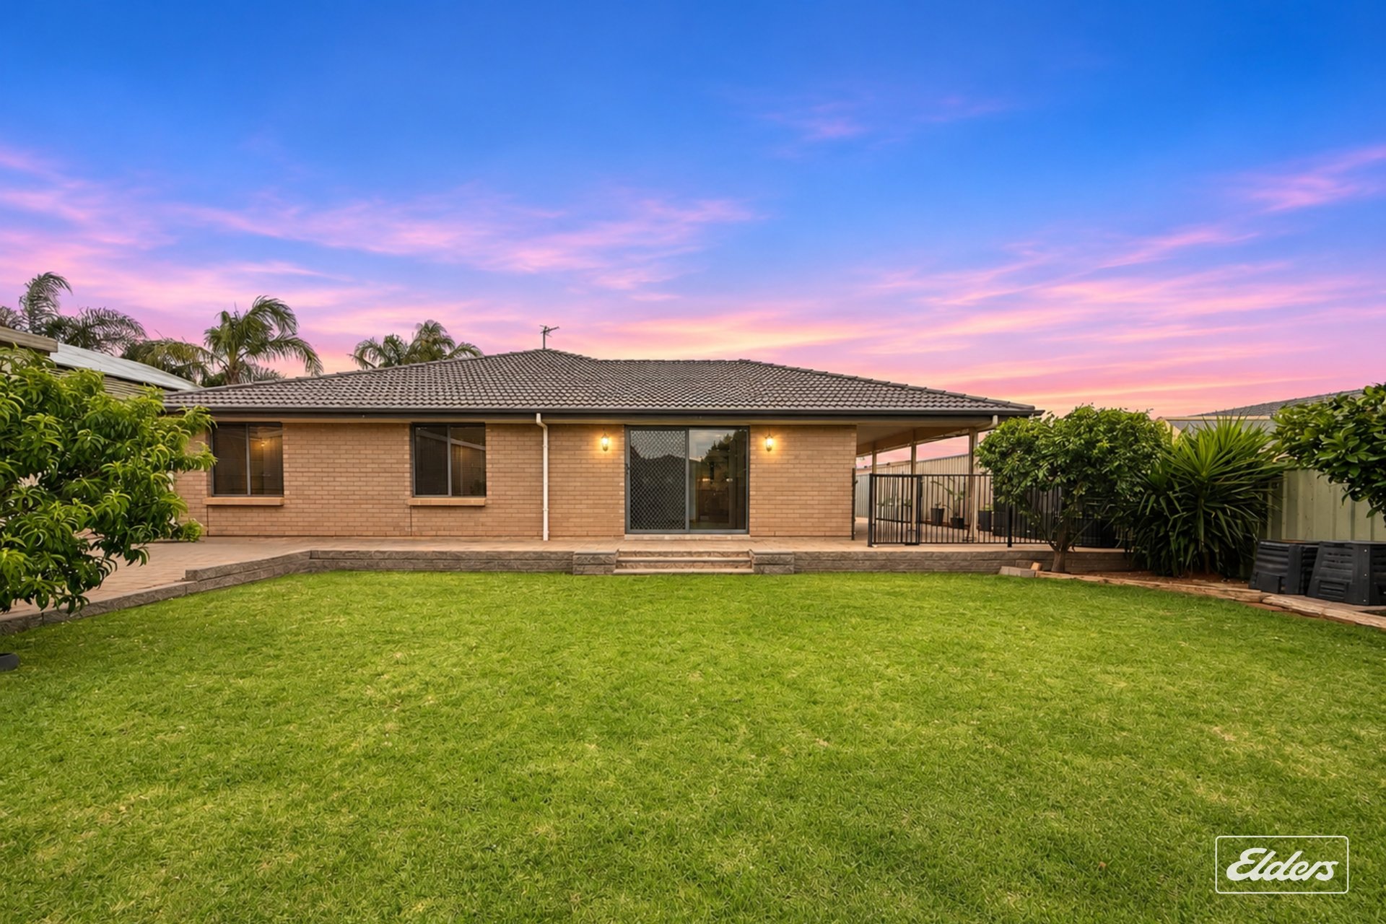
Beautifully landscaped rear yard with established lawn and paved outdoor entertaining area
Large shed with roller door, ideal for additional storage or workshop use
Additional garden shed for convenient outdoor storage
Rainwater tanks
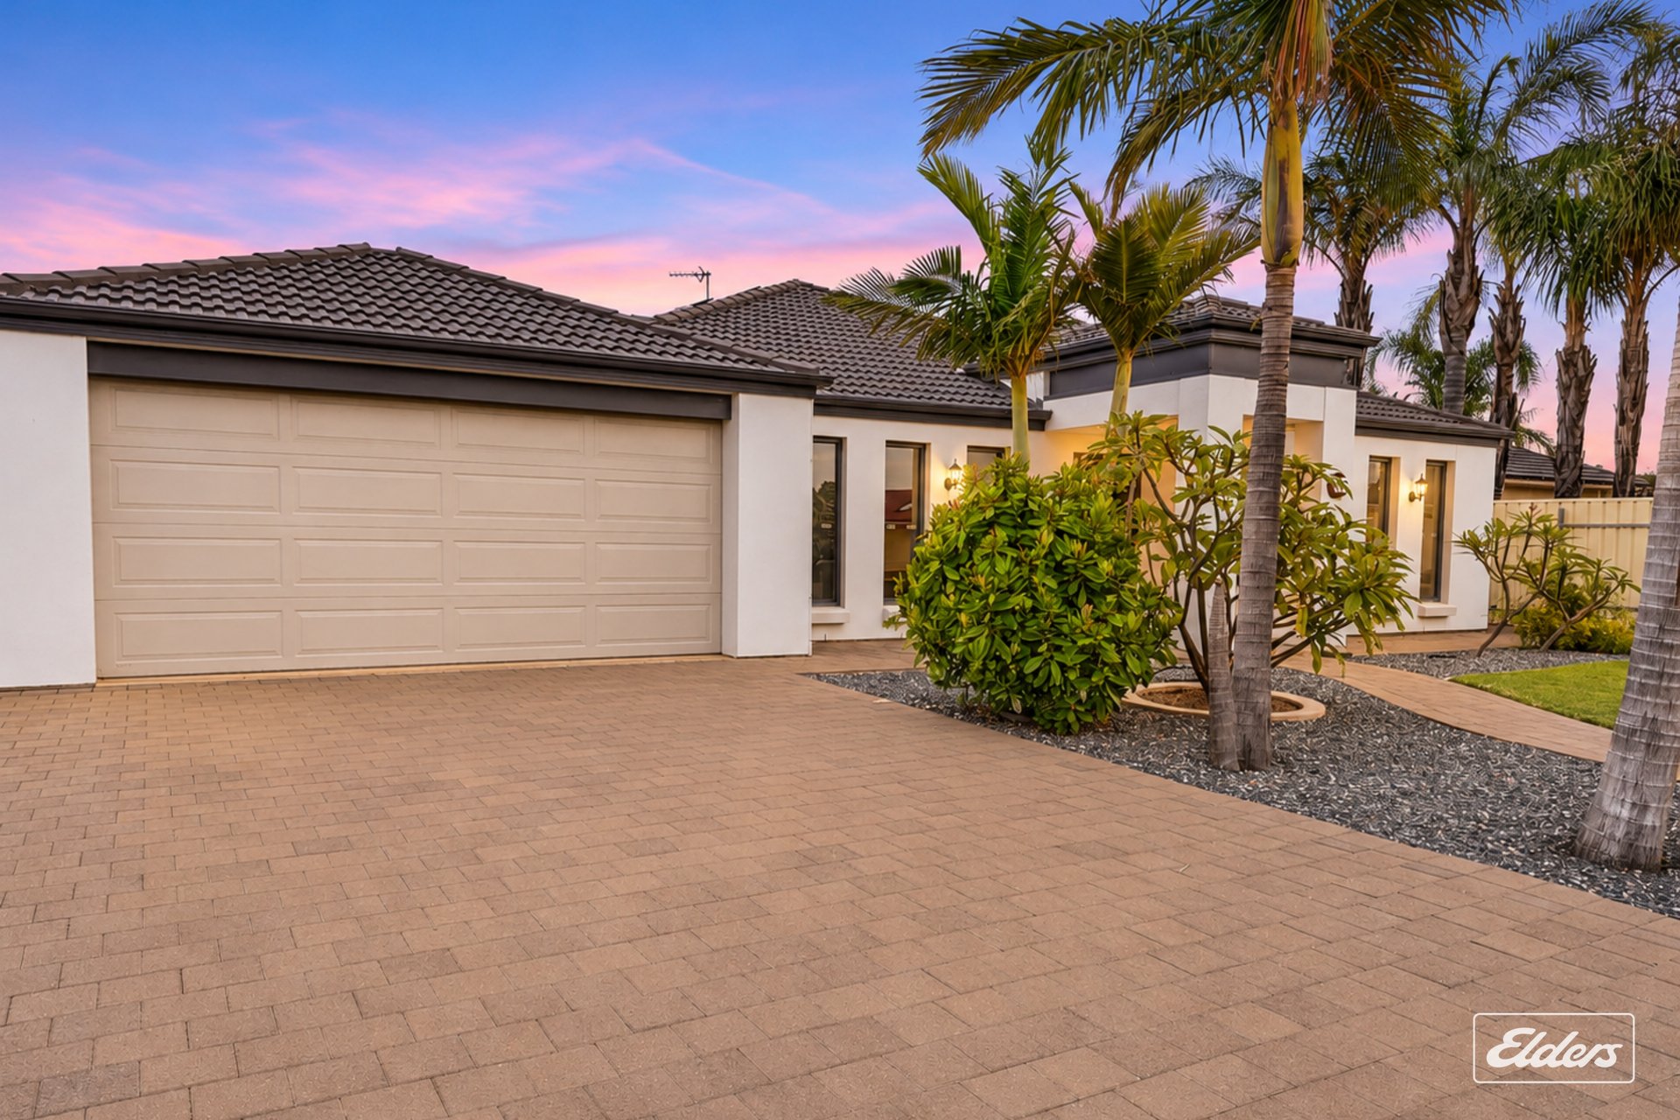
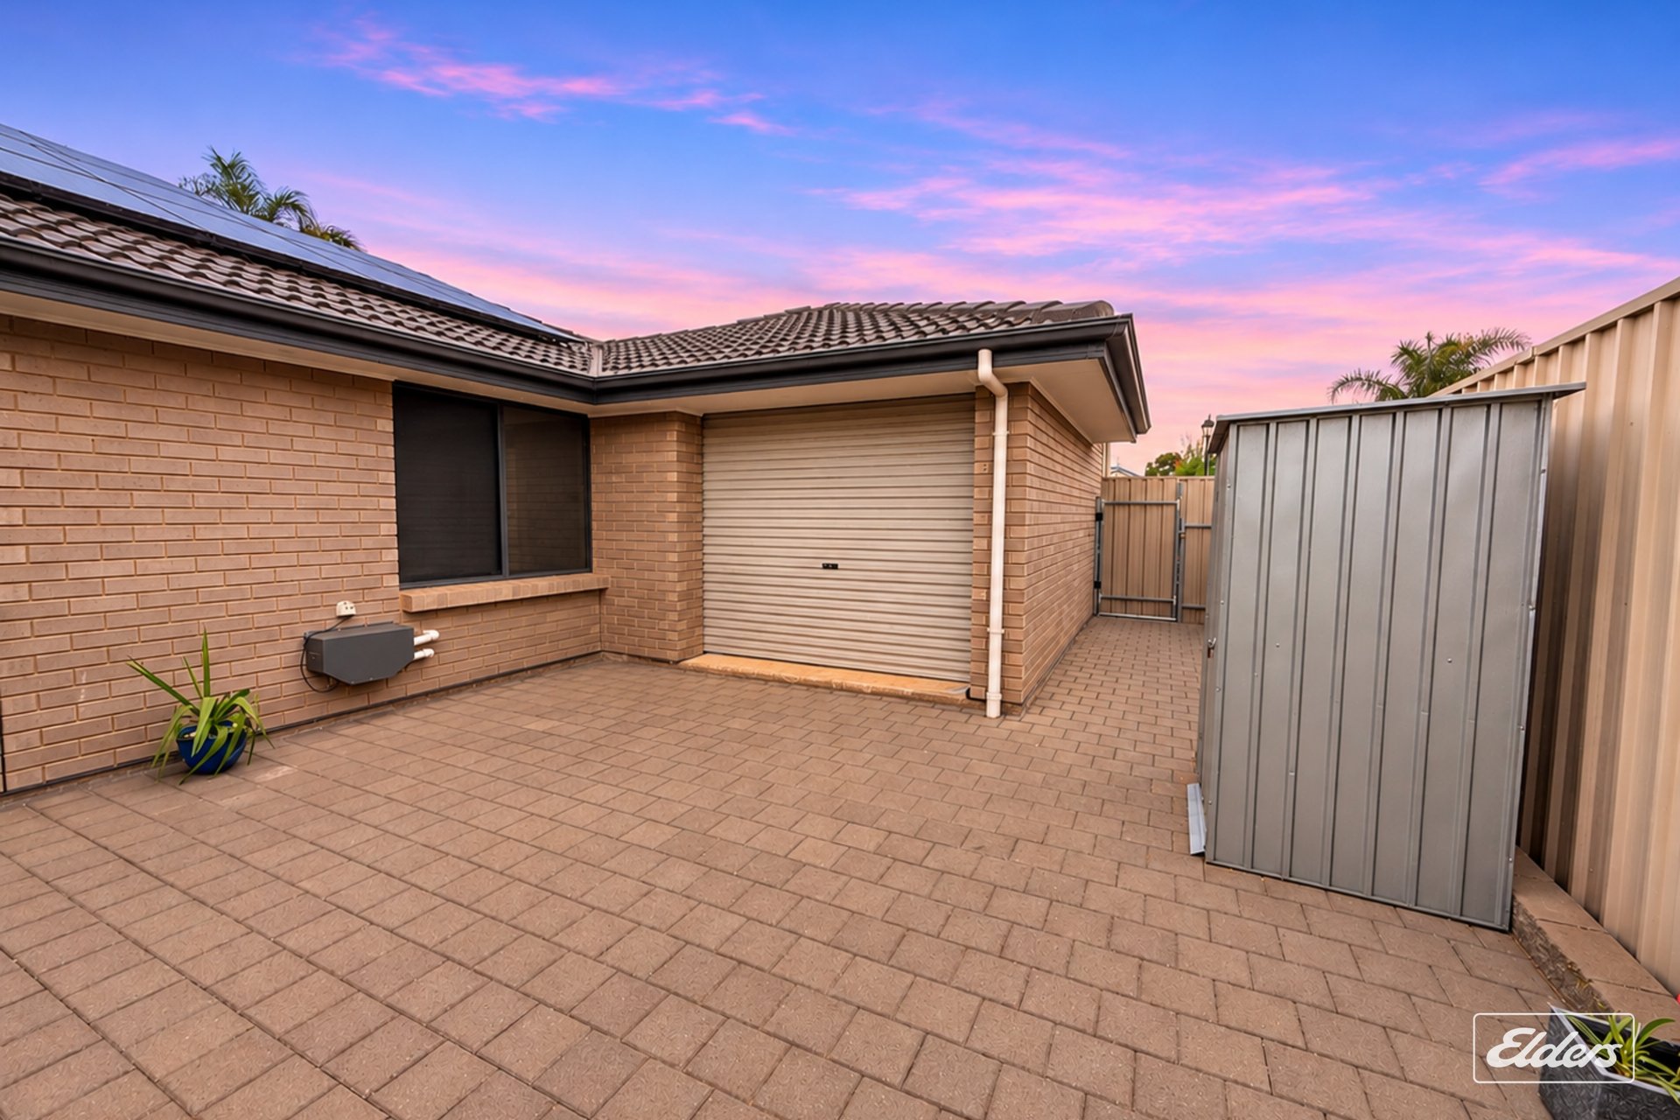
Double garage with roller door and side access, plus an additional rear roller door providing direct access to the backyard
Impressive landscaped front yard creating fantastic street appeal
Solar system for improved household energy efficiency
Disclaimer: We have in preparing this information used our best endeavours to ensure that the information contained herein is true and accurate but accept no responsibility and disclaim all liability in respect of any errors, omissions, inaccuracies, or misstatements that may occur. Prospective purchasers should make their own enquiries to verify the information contained herein. Elders Real Estate RLA62833
Features
General Features
- Property Type: House
- Bedrooms: 6
- Bathrooms: 2
- Land Size: 834 sqm
- Living Areas: 2
Indoor Features
- Toilets: 2
Outdoor Features
- Garage Spaces: 2
Can I afford 15 Drovers Way?
Whether you’re a first-time buyer, looking for your next home, or considering upgrading or downgrading, Elders Finance can unlock the doors to the right finance option for you and get you into the home of your dreams.
Calculators